Skip main navigation
Sold for $705,000
  • Listing Provided by: PACIFIC STERLING REALTY/Irvine
    Bought with: W & B Realty
    $705,000

    751 Lewis St, Pomona, CA 91768

    3beds
    1,726sqft
    Single Family Residence
    Built in 2024
    2,128 Square Feet Lot
    $712,000 Zestimate®
    $408/sqft
    $3,238 Estimated rent

    Home value

    $712,000

    $648,000 - $783,000

    $3,238/mo

    Zestimate® history
    Loading
    Loading...

    Owner options

    List your home for rent

    $3,238/mo

    Rent Zestimate®

    Find your next renter with Zillow Rental Manager. Plus, with online applications, you can quickly screen prospective tenants – for free.

    Learn more

    $3,238/mo

    Rent Zestimate®

    Refinance and save

    $4,659/mo

    Est. payment

    Refinancing to a lower rate could help reduce your monthly payments and save thousands over the life of the loan.

    See today's rates

    $4,659/mo

    Est. payment

    Explore your selling options

    Work with a Zillow partner agent

    Leverage their expertise and Zillow's premium Showcase listings to get your home seen by more buyers.

    Get started

    List with your own agent

    Get your home in front of millions of buyers by listing it on Zillow.

    Learn how to do it

    Sell it yourself

    Take full control of how buyers see your home on Zillow by listing For Sale by Owner (FSBO).

    List your home

    What's special

    Private two-car garageIndependent dual drivewayPrivate bathSpacious primary suiteOpen-concept main levelLarge walk-in closetWater-resistant flooring
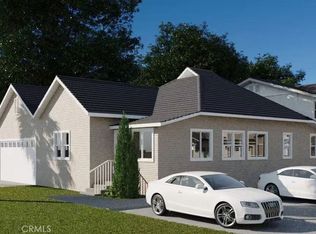
    Welcome to Plan B at Lewis St — a well-appointed 3-bedroom, 2.5-bath home offering approximately 1,726 sq ft of refined living space. The thoughtfully designed upstairs layout features a spacious primary suite with its own private bath and a large walk-in closet. Secondary bedrooms are smartly positioned for privacy and convenience. The open-concept main level creates a seamless flow for everyday living and entertaining. Water-resistant flooring and upgraded shower systems enhance the home’s functionality and comfort. A private two-car garage with an independent dual driveway completes the offering. The displayed images are for model homes and for reference purposes only.

    Zillow last checked:

    Listing updated:

    Listing Provided by:

    LILI QIAN DRE #01925737 626-475-2156,

    PACIFIC STERLING REALTY/Irvine

    Bought with:

    Walter Leyva, DRE #01096166

    W & B Realty

    Source: CRMLS,MLS#: WS25100015MLS LogoOriginating MLS: California Regional MLS

    Facts & features

    Interior

    Bedrooms & bathrooms
    • Bedrooms: 3
    • Bathrooms: 3
    • Full bathrooms: 2
    • 1/2 bathrooms: 1
    • Main level bathrooms: 2
    • Main level bedrooms: 3
    Other
    • Features: Walk-In Closet(s)
    Heating
    • Central
    Cooling
    • Central Air
    Appliances
    • Included: Built-In Range, Dishwasher, Disposal
    • Laundry: Laundry Room
    Features
    • Walk-In Closet(s)
    • Has fireplace: No
    • Fireplace features: None
    • Common walls with other units/homes: No Common Walls
    Interior area
    • Total interior livable area: 1,726 sqft

    Property

    Parking
    • Total spaces: 2
    • Parking features: Driveway, Garage
    • Attached garage spaces: 2
    Features
    • Levels: Two
    • Stories: 2
    • Entry location: front
    • Pool features: None
    • Has view: Yes
    • View description: City Lights, Mountain(s)
    Lot
    • Size: 2,128 sqft
    • Features: 6-10 Units/Acre
    Details
    • Parcel number: 8357003112
    • Special conditions: Standard

    Construction

    Type & style
    • Home type: SingleFamily
    • Property subtype: Single Family Residence
    Condition
    • New construction: Yes
    • Year built: 2024

    Utilities & green energy

    • Sewer: Public Sewer
    • Water: Public

    Community & neighborhood

    Community
    • Community features: Street Lights
    Location
    • Region: Pomona

    HOA & financial

    HOA
    • Has HOA: Yes
    • HOA fee: $184 monthly
    • Amenities included: Call for Rules
    • Association name: TBD

    Other

    Other facts
    • Listing terms: Cash,Cash to New Loan,Conventional

    Price history

    DateEventPrice
    11/18/2025Sold$705,000+0.7%$408/sqft
    Source: CRMLS #WS25100015 Report a problem
    10/14/2025Contingent$699,999$406/sqft
    Source: CRMLS #WS25100015 Report a problem
    9/23/2025Price change$699,999-9.1%$406/sqft
    Source: CRMLS #WS25100015 Report a problem
    2/28/2024Listed for sale$770,000$446/sqft
    Source: CRMLS #WS24038173 Report a problem

    Public tax history

    Tax history is unavailable.

    Neighborhood: 91768

    Nearby schools

    GreatSchools rating
    Get a cash offer in 3 minutes
    Find out how much your home could sell for in as little as 3 minutes with a no-obligation cash offer.
    Estimated market value
    $712,000
    Get a cash offer in 3 minutes
    Find out how much your home could sell for in as little as 3 minutes with a no-obligation cash offer.
    Estimated market value
    $712,000