Skip main navigation
Sold for $610,000
  • $610,000

    751 Maple Shade Dr, Lewisberry, PA 17339

    4beds
    2,928sqft
    Single Family Residence
    Built in 2008
    2.42 Acres Lot
    $676,700 Zestimate®
    $208/sqft
    $2,787 Estimated rent

    Home value

    $676,700

    $643,000 - $711,000

    $2,787/mo

    Zestimate® history
    Loading
    Loading...

    Owner options

    List your home for rent

    $2,787/mo

    Rent Zestimate®

    Find your next renter with Zillow Rental Manager. Plus, with online applications, you can quickly screen prospective tenants – for free.

    Learn more

    $2,787/mo

    Rent Zestimate®

    Refinance and save

    $4,039/mo

    Est. payment

    Refinancing to a lower rate could help reduce your monthly payments and save thousands over the life of the loan.

    See today's rates

    $4,039/mo

    Est. payment

    Explore your selling options

    Work with a Zillow partner agent

    Leverage their expertise and Zillow's premium Showcase listings to get your home seen by more buyers.

    Get started

    List with your own agent

    Get your home in front of millions of buyers by listing it on Zillow.

    Learn how to do it

    Sell it yourself

    Take full control of how buyers see your home on Zillow by listing For Sale by Owner (FSBO).

    List your home

    What's special

    Gas fireplaceSilver lakeNew hvac systemStainless-steel appliancesLarge lot sizeLarge garagePinchot state park
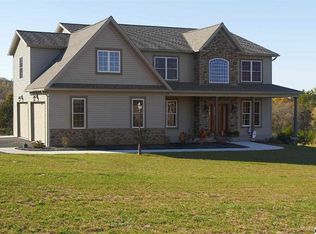
    Siddonsburg Estates is a delightful and peaceful community to live in! This particular home boasts several attractive features that would surely appeal to potential buyers. This property sits on a spacious 2.42-acre lot, providing picturesque views that can be enjoyed from the back deck. The large lot size allows for privacy and plenty of space for outdoor activities and gardening. Features a fantastic floor plan with 4 bedrooms & 2.5 baths, providing ample space for a family or those who enjoy having extra rooms for guests or hobbies. One notable highlight is the 5-CAR GARAGE, which is a rare and valuable feature for car enthusiasts or anyone needing extra storage space for vehicles, equipment, or recreational vehicles. The living space covers over 2900 square feet, providing plenty of room for comfortable living. Additionally, there is an unfinished walk-out basement, offering potential for additional living space or storage. Once finished, it could add even more versatility and value to the property. The kitchen and family room have an open layout, creating a welcoming and social atmosphere. The presence of a gas fireplace in the family room adds warmth and coziness, especially during colder months. The kitchen is equipped with granite countertops and stainless-steel appliances, which are not only aesthetically pleasing but also durable and easy to maintain. The formal dining room features gorgeous hardwood floors, adding an elegant touch to the space and making it an inviting area for hosting dinners and gatherings. Home has a new HVAC system, to improve energy efficiency and overall comfort. Conveniently situated close to various recreational attractions, such as Ski Roundtop, Pinchot State Park, and Silver Lake, providing numerous opportunities for outdoor activities and adventures. The proximity to Interstate 83 and the turnpike makes commuting and travel more accessible, adding to the home's appeal. The home was built by Fred Tiday, who is a reputable and respected builder in the area, further adding to the property's appeal and quality. Overall, this beautiful home in Siddonsburg Estates seems to offer a blend of comfortable living, appealing features, and a tranquil community setting. Great for potential buyers seeking a spacious home with picturesque views, a large garage, and potential for future expansion in the unfinished basement.

    Zillow last checked:

    Listing updated:

    Listed by:

    MELISSA PAYNE 717-991-5652,

    Howard Hanna Company-Camp Hill

    Bought with:

    Ryan Miller, RS315604

    Keller Williams Keystone Realty

    Source: Bright MLS,MLS#: PAYK2046068MLS Logo

    Facts & features

    Interior

    Bedrooms & bathrooms
    • Bedrooms: 4
    • Bathrooms: 3
    • Full bathrooms: 2
    • 1/2 bathrooms: 1
    • Main level bathrooms: 1
    Basement
    • Area: 0
    Heating
    • Forced Air, Propane
    Cooling
    • Central Air, Electric
    Appliances
    • Included: Refrigerator, Dishwasher, Washer, Microwave, Oven/Range - Gas, Dryer, Electric Water Heater
    • Laundry: Main Level
    Features
    • Basement: Full,Walk-Out Access,Unfinished
    • Number of fireplaces: 1
    Interior area
    • Total structure area: 2,928
    • Total interior livable area: 2,928 sqft
    • Finished area above ground: 2,928
    • Finished area below ground: 0

    Property

    Parking
    • Total spaces: 5
    • Parking features: Garage Faces Side, Garage Faces Front, Storage, Attached, Detached
    • Attached garage spaces: 5
    Accessibility
    • Accessibility features: None
    Features
    • Levels: Two
    • Stories: 2
    • Pool features: None
    Lot
    • Size: 2.42 Acres
    Details
    • Additional structures: Above Grade, Below Grade
    • Parcel number: 270004000190000000
    • Zoning: RESIDENTIAL
    • Special conditions: Standard

    Construction

    Type & style
    • Home type: SingleFamily
    • Architectural style: Traditional
    • Property subtype: Single Family Residence
    Materials
    • Vinyl Siding, Stone
    • Foundation: Concrete Perimeter
    Condition
    • New construction: No
    • Year built: 2008

    Utilities & green energy

    • Sewer: On Site Septic
    • Water: Well

    Community & neighborhood

    Location
    • Region: Lewisberry
    • Subdivision: Siddonsburg Estates
    • Municipality: FAIRVIEW TWP

    Other

    Other facts
    • Listing agreement: Exclusive Right To Sell
    • Listing terms: Conventional,Cash,VA Loan
    • Ownership: Fee Simple

    Price history

    DateEventPrice
    11/13/2023Sold$610,000-6.2%$208/sqft
    Source: Bright MLS #PAYK2046068 Report a problem
    10/23/2023Pending sale$650,000$222/sqft
    Source: Bright MLS #PAYK2046068 Report a problem
    9/13/2023Price change$650,000-3%$222/sqft
    Source: Bright MLS #PAYK2046068 Report a problem
    8/28/2023Price change$670,000-3.6%$229/sqft
    Source: Bright MLS #PAYK2046068 Report a problem
    8/11/2023Listed for sale$695,000+113.8%$237/sqft
    Source: Bright MLS #PAYK2046068 Report a problem
    8/2/2013Sold$325,000-15.6%$111/sqft
    Source: Public Record Report a problem
    7/3/2008Sold$385,000+285.4%$131/sqft
    Source: Public Record Report a problem
    5/11/2006Sold$99,900$34/sqft
    Source: Public Record Report a problem

    Public tax history

    YearProperty taxesTax assessment
    2025$10,384 +5.6%$393,570
    2024$9,837 $393,570
    2023$9,837 +9.5%$393,570
    2022$8,980 -1%$393,570
    2021$9,066 +3.1%$393,570
    2020$8,793 +1.8%$393,570
    2019$8,640 +2%$393,570
    2018$8,471 +229.3%$393,570
    2017$2,573 $393,570
    2016-- $393,570
    2015-- $393,570 +2.6%
    2014-- $383,530
    2013-- $383,530
    2012-- $383,530
    2011-- $383,530
    2010-- $383,530
    2009-- $383,530 +391.3%
    2008-- $78,060
    2007-- $78,060

    Find assessor info on the county website

    Neighborhood: 17339

    Nearby schools

    GreatSchools rating
    Schools provided by the listing agent
    • District: West Shore

    Source: Bright MLS. This data may not be complete. We recommend contacting the local school district to confirm school assignments for this home.

    Get pre-qualified for a loan
    At Zillow Home Loans, we can pre-qualify you in as little as 5 minutes with no impact to your credit score.

    An equal housing lender. NMLS #10287.

    Sell for more on Zillow
    Get a Zillow Showcase℠ listing at no additional cost and you could sell for .
    $676,700
    2% more
    +$13,534
    With Zillow Showcase(estimated)
    $690,234