Welcome to 751 Marigold Court in the desirable Neville Park community of Collier Township. This beautifully maintained 3-bedroom, 2.5-bath town home offers over 2,100 square feet of thoughtfully designed living space. The inviting exterior features attractive stone accents, professional landscaping, and exceptional curb appeal. Inside, soaring ceilings, abundant natural light, and hardwood flooring create an open, airy atmosphere. The spacious living room flows seamlessly into the dining area and well-appointed chief's kitchen featuring granite countertops, a center island, abundant cabinetry, and high-end Frigidaire appliances. The main-level primary suite provides comfort and convenience with a generous layout and private bath. Custom closet shelving in the primary suite and throughout the home. Additional bedrooms offer flexible space for guests or hobbies, with a cozy loft perfect for your office. Enjoy outdoor relaxation from the covered patio overlooking a beautifully lanscaped back yard with a raised bed flower garden—ideal for outdoor dining or morning coffee. Neville Park HOA amenities include a community pool and clubhouse, while exterior maintenance covers lawn mowing, mulching, front shrub trimming, and snow removal from the driveway and walkways. Move-in ready and ideally located near shopping, dining, and major commuter routes! This home offers a perfect blend of comfort, convenience & style!
Under contract
Price cut: $18K (6/17)
$432,000
751 Marigold Ct, Bridgeville, PA 15017
3beds
2,168sqft
Townhouse
Built in 2008
6,655 Square Feet Lot
$419,400 Zestimate®
$199/sqft
$175/mo HOA
What's special
Attractive stone accentsRaised bed flower gardenAbundant natural lightExceptional curb appealMain-level primary suiteSoaring ceilingsCenter island
- 51 days |
- 750 |
- 18 |
Zillow last checked:
Listing updated:
Listed by:
Franklin Rogers 412-831-0100,
BERKSHIRE HATHAWAY THE PREFERRED REALTY 412-831-0100
Source: WPMLS,MLS#: 1757234 Originating MLS: West Penn Multi-List
Originating MLS: West Penn Multi-ListFacts & features
Interior
Bedrooms & bathrooms
- Bedrooms: 3
- Bathrooms: 3
- Full bathrooms: 2
- 1/2 bathrooms: 1
Primary bedroom
- Level: Main
- Dimensions: 17x16
Bedroom 2
- Level: Upper
- Dimensions: 14x13
Bedroom 3
- Level: Upper
- Dimensions: 13x16
Bonus room
- Level: Upper
- Dimensions: 14x12
Dining room
- Level: Main
- Dimensions: 13x10
Kitchen
- Level: Main
- Dimensions: 15x9
Living room
- Level: Main
- Dimensions: 13x16
Heating
- Gas
Cooling
- Central Air, Electric
Appliances
- Included: Some Gas Appliances, Cooktop, Dryer, Dishwasher, Microwave, Refrigerator, Stove, Washer
Features
- Window Treatments
- Flooring: Ceramic Tile, Hardwood, Carpet
- Windows: Multi Pane, Window Treatments
- Has basement: No
Interior area
- Total structure area: 2,168
- Total interior livable area: 2,168 sqft
Video & virtual tour
Property
Parking
- Total spaces: 2
- Parking features: Attached, Garage, Off Street, Garage Door Opener
- Has attached garage: Yes
Features
- Levels: Two
- Stories: 2
Lot
- Size: 6,655 Square Feet
- Dimensions: 38 x 199 x 34 x 191
Details
- Parcel number: 0145D00004000000
Construction
Type & style
- Home type: Townhouse
- Architectural style: Colonial,Two Story
- Property subtype: Townhouse
Materials
- Frame
- Roof: Asphalt
Condition
- Resale
- Year built: 2008
Utilities & green energy
- Sewer: Public Sewer
- Water: Public
Community & HOA
Community
- Features: Public Transportation
- Security: Security System
- Subdivision: Neville Park
HOA
- Has HOA: Yes
- HOA fee: $175 monthly
Location
- Region: Bridgeville
Financial & listing details
- Price per square foot: $199/sqft
- Tax assessed value: $215,200
- Annual tax amount: $6,805
- Date on market: 5/31/2026
Estimated market value
$419,400
$398,000 - $440,000
$2,809/mo
Price history
| Date | Event | Price |
|---|---|---|
| 7/9/2026 | Pending sale | $432,000$199/sqft |
Source:  WPMLS #1757234 Report a problem WPMLS #1757234 Report a problem | ||
| 6/17/2026 | Price change | $432,000-4%$199/sqft |
Source: WPMLS #1757234 Report a problem | ||
| 5/31/2026 | Listed for sale | $450,000+103.7%$208/sqft |
Source: WPMLS #1757234 Report a problem | ||
| 11/6/2008 | Sold | $220,900$102/sqft |
Source: Public Record Report a problem | ||
Public tax history
| Year | Property taxes | Tax assessment |
|---|---|---|
| 2025 | $6,497 +4% | $215,200 |
| 2024 | $6,245 +513.5% | $215,200 |
| 2023 | $1,018 | $215,200 +2.4% |
| 2022 | $1,018 | $210,100 |
| 2021 | -- | $210,100 |
| 2020 | $974 -2% | $210,100 |
| 2019 | $994 -80.7% | $210,100 |
| 2018 | $5,139 0% | $210,100 |
| 2017 | $5,141 +417.3% | $210,100 |
| 2016 | $994 -80% | $210,100 |
| 2015 | $4,975 | $210,100 |
| 2014 | -- | $210,100 |
| 2013 | -- | $210,100 +6.4% |
| 2012 | -- | $197,500 |
| 2011 | -- | $197,500 +191.7% |
| 2010 | -- | $67,700 |
Find assessor info on the county website
Monthly payment
Est. payment
Payment breakdown
Explore the cost of this home by adjusting the details. Changes won't be saved.Climate risks
Neighborhood: 15017
Nearby schools
GreatSchools rating
- NAChartiers Valley Primary SchoolGrades: K-2Distance: 0.3 mi
- 6/10Chartiers Valley Middle SchoolGrades: 6-8Distance: 0.4 mi
- 8/10Chartiers Valley High SchoolGrades: 9-12Distance: 0.4 mi
Schools provided by the listing agent
- District: Chartiers Valley
Source: WPMLS. This data may not be complete. We recommend contacting the local school district to confirm school assignments for this home.
- $474,0003 bd3 ba2.5k sqft749 Marigold Ct, Bridgeville, PA 15017Off Market
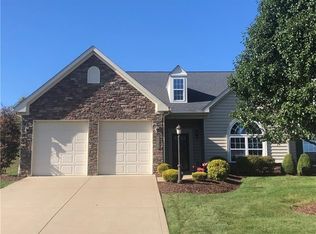
- $383,2003 bd2 ba2.3k sqft753 Marigold Ct, Bridgeville, PA 15017Off Market
- $456,6503 bd3 ba1.8k sqft755 Marigold Ct, Bridgeville, PA 15017Sold
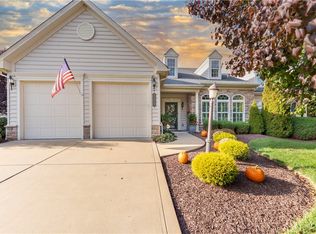
- $431,9003 bd2 ba2.2k sqft747 Marigold Ct, Bridgeville, PA 15017Off Market
- $393,4003 bd3 ba1.8k sqft757 Marigold Ct, Bridgeville, PA 15017Off Market
- $400,0003 bd3 ba2k sqft745 Marigold Ct, Bridgeville, PA 15017Sold
- $370,0003 bd3 ba1.9k sqft759 Marigold Ct, Bridgeville, PA 15017Sold
- $528,7003 bd4 ba2.5k sqft750 Marigold Ct, Bridgeville, PA 15017Off Market
A local agent can set up tours, give advice and negotiate with sellers.
Similar homes
- $349,9003 bd3 ba1.7k sqft1023 Grey Fox Cir, Bridgeville, PA 15017For Sale
 MLS ID #1761466, Joe Yost. WPMLS
 - $390,0003 bd3 ba1.7k sqft251 Portman Ln, Bridgeville, PA 15017For Sale
 MLS ID #1764276, Frank Maimone. WPMLS
 - $350,0003 bd3 ba1.8k sqft5509 Worthington Ct, Bridgeville, PA 15017For Sale
 MLS ID #1763273, Barbara Baker. WPMLS
 - $439,9003 bd3 ba1.8k sqft160 Cole Dr, Mc Kees Rocks, PA 15136For Sale
 MLS ID #1761943, Santino Merante. WPMLS
 - $379,9003 bd3 ba1.8k sqft6359 Club Dr, Mc Donald, PA 15057For SaleMLS ID #1763905, Michael Reed. WPMLS
- $350,0003 bd3 ba1.8k sqft691 Freedom Dr, Carnegie, PA 15106For SaleMLS ID #1761180, Mindy Pry. WPMLS
- $419,0003 bd4 ba2.3k sqft126 Leon Rd, Pittsburgh, PA 15220For SaleMLS ID #1758563, Erica Perri. WPMLS
- $365,0003 bd3 ba1.7k sqft662 Freedom Dr, Carnegie, PA 15106For SaleMLS ID #1763253, Eileen Allan. WPMLS
- $349,0003 bd4 ba1.7k sqft9704 Sundance Dr, Bridgeville, PA 15017For SaleMLS ID #1762035, Lora Le Clark. WPMLS
- $525,0003 bd4 ba2.3k sqft180 Laurel Place Ln, Pittsburgh, PA 15241For SaleMLS ID #1762684, Michael Joseph. WPMLS
- $465,0003 bd4 ba2.5k sqft5025 Jackson Dr, Clairton, PA 15025For SaleMLS ID #1758975, Michelle Haeck. WPMLS
- $435,0004 bd3 ba2.1k sqft2042 Canyon Drive Ext, Mc Kees Rocks, PA 15136For SaleMLS ID #1749852, Pamela Auld. WPMLS
- $370,0003 bd3 ba2.1k sqft5270 Lantern Hill Ext, Pittsburgh, PA 15236For SaleMLS ID #1744687, Imran Paniwala. WPMLS
- $445,0003 bd3 ba1.6k sqft351 Woodruff St, Pittsburgh, PA 15211For SaleMLS ID #1763692, Dora Rudick. WPMLS
- $489,9004 bd4 ba2.3k sqft1062 Granite Dr, Mc Donald, PA 15057For SaleMLS ID #1763906, Ritu Vaidya. WPMLS
- $450,0004 bd3 ba2k sqft1023 Mayfair Dr, Canonsburg, PA 15317For SaleMLS ID #1764318, Dana Christoff. WPMLS
- $345,0003 bd3 ba1.7k sqft603 Brandon Way, Coraopolis, PA 15108For SaleMLS ID #1757663, Shanna Funwela. WPMLS
- $420,0003 bd3 ba2.3k sqft404 Fairgate Dr, Wexford, PA 15090For SaleMLS ID #1760388, Alex Tulandin. WPMLS
- $409,0003 bd4 ba2.2k sqft409 Spruce Ln, Canonsburg, PA 15317For SaleMLS ID #1738015, Eileen Allan. WPMLS
- $369,9003 bd3 ba1.7k sqft212 Noble Woods Dr, Coraopolis, PA 15108For SaleMLS ID #1760901, Ronald Horn. WPMLS
