Built in 1927, this attached townhome offers approximately 1340 finished square feet, two bedrooms and one full bath, unfinished basement, covered front porch and detached one car garage. This home sits on an approximate 1274 sqft lot.
Auction
Est. $68,700
751 McKewin Ave, Baltimore, MD 21218
2beds
1,340sqft
Townhouse
Built in 1927
1,274 Square Feet Lot
$-- Zestimate®
$51/sqft
$-- HOA
What's special
Detached one car garageCovered front porchTwo bedrooms
- 100 days |
- 101 |
- 3 |
Zillow last checked:
Listing updated:
Listed by:
Dana Rowell 770-933-6678,
RealHome Services and Solutions, Inc.
Source: Bright MLS,MLS#: MDBA2210736
Facts & features
Interior
Bedrooms & bathrooms
- Bedrooms: 2
- Bathrooms: 1
- Full bathrooms: 1
- Main level bathrooms: 1
- Main level bedrooms: 2
Heating
- Radiator
Cooling
- Central Air
Features
- Basement: Unfinished
- Has fireplace: No
Interior area
- Total structure area: 1,340
- Total interior livable area: 1,340 sqft
- Finished area above ground: 1,340
Property
Parking
- Total spaces: 1
- Parking features: Other, Detached
- Garage spaces: 1
Accessibility
- Accessibility features: None
Features
- Levels: Two
- Stories: 2
- Pool features: None
Lot
- Size: 1,274 Square Feet
Details
- Additional structures: Above Grade
- Parcel number: 09204058A062
- Zoning: R-7
- Special conditions: Auction
Construction
Type & style
- Home type: Townhouse
- Architectural style: Other
- Property subtype: Townhouse
Materials
- Brick
- Foundation: Other
- Roof: Built-Up
Condition
- New construction: No
- Year built: 1927
Utilities & green energy
- Sewer: Public Sewer
- Water: Public
- Utilities for property: None
Community & HOA
Community
- Subdivision: Coldstream Homestead Montebello Historic District
HOA
- Has HOA: No
Location
- Region: Baltimore
- Municipality: Baltimore City
Financial & listing details
- Price per square foot: $51/sqft
- Tax assessed value: $140,700
- Annual tax amount: $3,191
- Date on market: 4/13/2026
- Listing agreement: Exclusive Right To Sell
- Listing terms: Cash
- Ownership: Fee Simple
Foreclosure details
Estimated market value
Not available
Estimated sales range
Not available
Not available
Public tax history
| Year | Property taxes | Tax assessment |
|---|---|---|
| 2025 | -- | $135,200 +6.2% |
| 2024 | $3,004 +6.6% | $127,300 +6.6% |
| 2023 | $2,818 +7.1% | $119,400 +7.1% |
| 2022 | $2,631 +0.8% | $111,500 +0.8% |
| 2021 | $2,609 +0.9% | $110,567 +0.9% |
| 2020 | $2,587 +0.9% | $109,633 +0.9% |
| 2019 | $2,565 +0.5% | $108,700 +0.5% |
| 2018 | $2,553 +0.5% | $108,167 +0.5% |
| 2017 | $2,540 +82.6% | $107,633 +0.5% |
| 2016 | $1,391 | $107,100 |
| 2015 | $1,391 | $107,100 |
| 2014 | $1,391 | $107,100 -4.3% |
| 2013 | -- | $111,900 |
| 2012 | -- | $111,900 |
| 2011 | -- | $111,900 -1.5% |
| 2010 | -- | $113,580 +18.7% |
| 2009 | -- | $95,670 +23% |
| 2008 | -- | $77,760 +29.9% |
| 2007 | -- | $59,850 +9.9% |
| 2006 | -- | $54,446 +11% |
| 2005 | -- | $49,043 +12.4% |
| 2004 | -- | $43,640 +3.3% |
| 2003 | -- | $42,262 +3.4% |
| 2002 | -- | $40,886 +3.5% |
| 2001 | -- | $39,510 |
Find assessor info on the county website
Climate risks
Neighborhood: Waverly
Nearby schools
GreatSchools rating
- 4/10Waverly Elementary SchoolGrades: PK-8Distance: 0.2 mi
- 8/10Baltimore City CollegeGrades: 9-12Distance: 0.6 mi
- 5/10Stadium SchoolGrades: 6-8Distance: 0.8 mi
Schools provided by the listing agent
- District: Baltimore City Public Schools
Source: Bright MLS. This data may not be complete. We recommend contacting the local school district to confirm school assignments for this home.
- $227,3003 bd-- ba1.2k sqft753 McKewin Ave, Baltimore, MD 21218Off Market
- $194,5003 bd1 ba1.3k sqft749 McKewin Ave, Baltimore, MD 21218Off Market
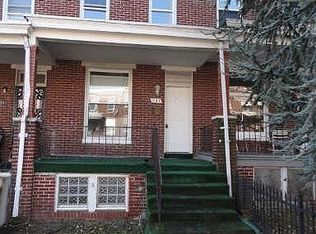
- $201,8001 bd1 ba1.4k sqft755 McKewin Ave, Baltimore, MD 21218Off Market
- $174,7003 bd1 ba1.3k sqft747 McKewin Ave, Baltimore, MD 21218Off Market
- $208,7003 bd2 ba1.3k sqft745 McKewin Ave, Baltimore, MD 21218Off Market
- $--2 bd1 ba-- sqft745 McKewin Ave #2, Baltimore, MD 21218Off Market
- $233,6003 bd2 ba1.3k sqft757 McKewin Ave, Baltimore, MD 21218Off Market
- $251,6003 bd3 ba1.8k sqft743 McKewin Ave, Baltimore, MD 21218Off Market
