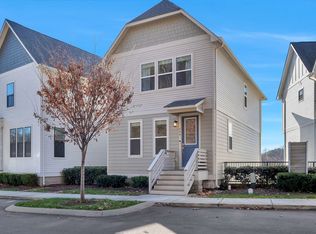
Located just 4 miles east of downtown and nestled between East Nashville, hip Donelson, & downtown, the quaint neighborhood of The Riverwalk at Mill Creek, is a must see on your list. Step inside this stunning home to an open concept floor plan that has been freshly painted and features designer touches throughout. The home has popular upgrades such as quartz counters, white cabinetry, on-trend light fixtures, vaulted ceilings, hardwood + tile flooring, and a tile and glass shower. The versatile lower-level has a separate entrance allowing a private unit/inlaw/guest suite/studio space to be created– w/1 BR, a private bath, kitchenette (plumbing in wall) and living space. Or use the rooms as a 4th and 5th BR. Plus, 4 covered porches allow you ample space to enjoy the outdoors, morning coffee, and beautiful sunsets.
Enjoy this small enclave of charming Charleston-style homes with double, side, and wraparound porches, lush green spaces, sidewalks, a 1 mile walking path, a scenic pond, peaceful walking trails along the river, and a drop-in kayak ramp to Mill Creek. Outdoor adventures and nature are right outside your door, + you are only minutes to BNA, shopping, and local hotspots like Nectar Urban Cantina, Edley’s BBQ, Sunflower Bakehouse, and Tennfold Brewery. This home affords you a rare lifestyle of serenity, nature, convenience, and style. Dare to compare the value & space of this home for your money against any home in Nashville w/in 5 miles of the urban core. Also, coming soon to the neighborhood…retail, coffee, & pizza restaurant plans are in the works at the front of the neighborhood along Lebanon Pike. Come see why Riverwalk at Mill Creek is more than an awesome neighborhood—it’s a best kept secret. The homes at The Riverwalk at Mill Creek are not in a floodplain & do not require flood insurance. See Link to video. HOME IS CURRENTLY UNDER CONTRACT WITH HOUSE TO SELL CONTINGENCY W/48 KICK OUT CLAUSE IN PLACE.CONTINUE TO SHOW.
Closed
Zillow last checked:
Listing updated:
Bought with:
Bonnie Jean Campbell, 332317
Coldwell Banker Southern Realty
Source: RealTracs MLS as distributed by MLS GRID,MLS#: 2867365
Price history
| Date | Event | Price |
|---|---|---|
| 9/10/2025 | Sold | $549,000-0.1%$225/sqft |
Source:  RealTracs MLS as distributed by MLS GRID #2867365 Report a problem RealTracs MLS as distributed by MLS GRID #2867365 Report a problem | ||
| 8/5/2025 | Listed for sale | $549,500$225/sqft |
Source: RealTracs MLS as distributed by MLS GRID #2867365 Report a problem | ||
| 6/28/2025 | Contingent | $549,500$225/sqft |
Source: RealTracs MLS as distributed by MLS GRID #2867365 Report a problem | ||
| 6/20/2025 | Price change | $549,500-1.8%$225/sqft |
Source: RealTracs MLS as distributed by MLS GRID #2867365 Report a problem | ||
| 6/5/2025 | Price change | $559,500-1.7%$229/sqft |
Source: RealTracs MLS as distributed by MLS GRID #2867365 Report a problem | ||
| 5/9/2025 | Listed for sale | $569,000+7.4%$233/sqft |
Source: RealTracs MLS as distributed by MLS GRID #2867365 Report a problem | ||
| 5/14/2024 | Sold | $530,000-1.8%$217/sqft |
Source: RealTracs MLS as distributed by MLS GRID #2619686 Report a problem | ||
| 4/14/2024 | Contingent | $539,900$221/sqft |
Source: RealTracs MLS as distributed by MLS GRID #2619686 Report a problem | ||
| 2/16/2024 | Listed for sale | $539,900+22.7%$221/sqft |
Source: RealTracs MLS as distributed by MLS GRID #2619686 Report a problem | ||
| 6/23/2021 | Sold | $439,900+21.7%$180/sqft |
Source: Public Record Report a problem | ||
| 7/19/2019 | Sold | $361,424$148/sqft |
Source: Agent Provided Report a problem | ||
Nearby homes
- $503,1003 bd3 ba2.4k sqft753 Mill Creek Meadow Dr, Nashville, TN 37214Off Market
- $505,0003 bd4 ba2.4k sqft749 Mill Creek Meadow Dr, Nashville, TN 37214Sold
- $500,0003 bd3 ba2.4k sqft755 Mill Creek Meadow Dr, Nashville, TN 37214Off Market
- $573,3003 bd3 ba2k sqft747 Mill Creek Meadow Dr, Nashville, TN 37214Off Market

Get a cash offer in 3 minutes
Find out how much your home could sell for in as little as 3 minutes with a no-obligation cash offer.
Estimated market value
$554,100
