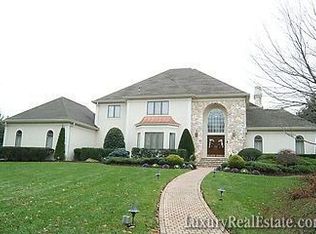
This masterfully designed French inspired estate home is located in the sought after Northwest Estates neighborhood & sited on over an acre of meticulously manicured grounds with lush plantings and specimen trees. The artistic beauty of the home & grounds are accented by the landscape lighting during evening hours. The circular driveway leads you to the dramatic 2-story barrel roof entry. Upon entering you will be greeted by dramatic design & quality craftsmanship. The grand foyer with a soaring ceiling & marble floor leads you to multiple areas of the home. Offering a beautiful living room with vaulted ceiling, hardwood floor, closeted wet bar, gas fireplace with European carved marble mantel & a wall of French doors with Palladian windows above for an abundance of natural light & views of the outdoors. The living room is just one of the many areas of the home that emphasize the design concept of blurring the lines between the beautiful outdoors & the home's interior beauty. The family room offers a stone surround fireplace & built-in media center. The dining room features crown moulding, faux fireplace with imported European marble mantel & a crystal chandelier; a library with double entry doors, window seats & walls of custom built-in book shelves with a sliding ladder; a timeless powder room with herringbone marble floor & a crystal chandelier. The beautifully remodeled gourmet kitchen features custom cabinetry, wood floor, granite counters, large island with Viking 5-burner gas cook top, Sub-Zero refrigerator, Bosch dishwasher, wet bar, eat-in area with antique limestone mantel & a door leading to rear patio. The expansive master bedroom suite features a bedroom & sitting area with built-in media center, tray ceiling, faux fireplace with carved marble mantel, large master bathroom with double vanity, soaking tub, oversized multiple jet shower with marble surround & glass door & private water closet. A separate changing room with custom built-ins & door leading to dual sided walk-in closet provides storage galore. The sun room has a sauna & door leading to a private deck. The home gym is an additional bonus area of the home. A conveniently located laundry room is on the main floor. The 2nd level features 3 bedroom suites with private baths & a 2nd washer & dryer. Also including 6-zone HVAC, surround sound, custom security system, central vacuum system, water filtration, 12-zone irrigation system, 3-car garage, and a 2,655 sq ft unfinished basement.
This property is not currently displayed as for sale or rent on Zillow. This may be different from what's on other websites or public sources.