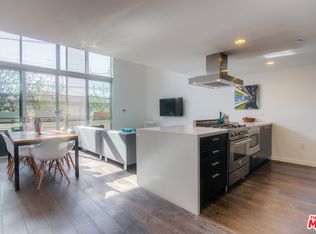
Pugh + Scarpa Architects, 2009 Harmony between design, community and sustainability. Operable metal screening drapes the fa~ade, modulating privacy and light, as well as expose an ever-changing color palate. The 12 live/work units, all accessible from an internal community courtyard range in size from 1,197-2,275 square feet and include flats, tri-level lofts, townhomes and penthouse units. Each unit blends a unique compliment of public and private spaces, creating a more livable loft experience~all with generous light, large balconies and some with hardwood flooring. Kitchens offer Bosch appliances, Bertazzoni ranges and Bradco environmentally friendly cabinets. Bathrooms, a combination of large tubs and showers -with Caesarstone counters, Duravit sinks and Hans Grohe fixures. Green ~living~ roof deck with arresting views of the city. Solar power. Parking garage with electric car charging stations. Pending LEED Platinum Certification.
This property is not currently displayed as for sale or rent on Zillow. This may be different from what's on other websites or public sources.