Welcome to this beautifully updated 3-bedroom, 2.5-bath home situated on a spacious half-acre in desirable Moss Bluff. Offering a thoughtful split floor plan, this home provides both comfort and privacy, with the primary suite tucked away from the additional bedrooms. Step inside to find a foyer that leads to a bright, open living area featuring tall ceilings, crown molding, a cozy gas fireplace, and pre-wiring for surround sound—perfect for relaxing or entertaining. The kitchen is designed for both function and style, complete with granite countertops, extra seating, stainless steel appliances (including refrigerator), and a built-in desk area. Adjacent dining space includes custom built-in China hutches for added charm and storage. The primary suite offers a true retreat with dual vanities, a soaking tub, separate shower, and a large walk-in closet. All bedrooms feature walk-in closets, providing ample storage throughout. Enter through French doors into the dedicated home office with built-ins adding flexibility for work or study. Additional highlights include a large laundry room with abundant cabinetry and a mop sink, an attached two-car garage, and recent upgrades such as fresh paint, updated lighting, flooring, custom blinds throughout the home, and some kitchen appliances. Enjoy outdoor living in the fenced backyard with a spacious covered patio, complete with cable hookup for a TV and a gas line for grilling—ideal for entertaining. The property also includes an exterior storage room and established landscaping. Flood Zone X is also a great bonus, where flood insurance is optional and typically not required! All measurements are more or less. Some photos are virtually staged. Schedule your private showing today!
Sold
Price Unknown
751 N Jovita Rd, Lake Charles, LA 70611
3beds
1,952sqft
Single Family Residence, Residential
Built in 2004
0.5 Acres Lot
$321,700 Zestimate®
$--/sqft
$2,423 Estimated rent
Home value
$321,700
$293,000 - $351,000
$2,423/mo
Zestimate® history
Owner options
List your home for rent
$2,423/mo
Rent Zestimate®
Find your next renter with Zillow Rental Manager. Plus, with online applications, you can quickly screen prospective tenants – for free.
$2,423/mo
Rent Zestimate®
Refinance and save
Refinancing to a lower rate could help reduce your monthly payments and save thousands over the life of the loan.
Explore your selling options
Work with a Zillow partner agent
Leverage their expertise and Zillow's premium Showcase listings to get your home seen by more buyers.
Get startedList with your own agent
Get your home in front of millions of buyers by listing it on Zillow.
Learn how to do itSell it yourself
Take full control of how buyers see your home on Zillow by listing For Sale by Owner (FSBO).
List your homeWhat's special
Attached two-car garageExterior storage roomEstablished landscapingFenced backyardSpacious half-acreSeparate showerBuilt-in desk area
Zillow last checked:
Listing updated:
Listed by:
Kristy M Routt 337-377-7945,
eXp Realty, LLC
Bought with:
Courtney Thompson, 995694572
EXIT Real Estate Consultants
Source: SWLAR,MLS#: SWL26001982
Facts & features
Interior
Bedrooms & bathrooms
- Bedrooms: 3
- Bathrooms: 3
- Full bathrooms: 2
- 1/2 bathrooms: 1
- Main level bathrooms: 3
- Main level bedrooms: 3
Primary bedroom
- Level: Lower
- Area: 208 Square Feet
- Dimensions: 13 x 16
Bedroom 2
- Level: Lower
- Area: 121 Square Feet
- Dimensions: 11 x 11
Bedroom 3
- Level: Lower
- Area: 132 Square Feet
- Dimensions: 12 x 11
Dining room
- Level: Lower
- Area: 132 Square Feet
- Dimensions: 11 x 12
Kitchen
- Level: Lower
- Area: 130 Square Feet
- Dimensions: 10 x 13
Laundry
- Level: Lower
- Area: 99 Square Feet
- Dimensions: 9 x 11
Living room
- Level: Lower
- Area: 342 Square Feet
- Dimensions: 18 x 19
Office
- Level: Lower
- Area: 108 Square Feet
- Dimensions: 12 x 9
Heating
- Central
Cooling
- Central Air
Features
- Has basement: No
- Has fireplace: Yes
- Fireplace features: Living Room
Interior area
- Total interior livable area: 1,952 sqft
Property
Parking
- Total spaces: 2
- Parking features: Garage - Attached
- Attached garage spaces: 2
Features
- Fencing: None
Lot
- Size: 0.5 Acres
- Dimensions: 206.82 x 137 x 143.15 x 38.45 x 38.26 x 34.89 x 41.3 Please see attached plat.
- Features: Back Yard, Front Yard, Lawn, Landscaped, Irregular Lot
Details
- Parcel number: 01360660
- Special conditions: Standard
Construction
Type & style
- Home type: SingleFamily
- Property subtype: Single Family Residence, Residential
Materials
- Foundation: Slab
Condition
- New construction: No
- Year built: 2004
Utilities & green energy
- Sewer: Mechanical
- Water: Public
- Utilities for property: Electricity Connected, Sewer Connected, Water Connected
Community & HOA
Community
- Subdivision: Shady Creek
HOA
- Has HOA: No
Location
- Region: Lake Charles
Financial & listing details
- Tax assessed value: $213,000
- Annual tax amount: $2,326
- Date on market: 5/1/2026
- Cumulative days on market: 7 days
- Electric utility on property: Yes
Price history
| Date | Event | Price |
|---|---|---|
| 6/15/2026 | Sold | -- |
Source: SWLAR #SWL26001982 Report a problem | ||
| 5/9/2026 | Pending sale | $319,997$164/sqft |
Source: SWLAR #SWL26001982 Report a problem | ||
| 5/1/2026 | Listed for sale | $319,997-1.4%$164/sqft |
Source: SWLAR #SWL26001982 Report a problem | ||
| 12/31/2022 | Listing removed | -- |
Source: Greater Southern MLS #SWL22005222 Report a problem | ||
| 6/30/2022 | Listed for sale | $324,500+33.3%$166/sqft |
Source: Greater Southern MLS #SWL22005222 Report a problem | ||
| 10/12/2017 | Sold | -- |
Source: Agent Provided Report a problem | ||
| 8/15/2017 | Pending sale | $243,500$125/sqft |
Source: KELLER WILLIAMS REALTY LAKE CHARLES #150742 Report a problem | ||
| 7/21/2017 | Listed for sale | $243,500+8.3%$125/sqft |
Source: KELLER WILLIAMS REALTY LAKE CHARLES #150742 Report a problem | ||
| 11/9/2016 | Sold | -- |
Source: Public Record Report a problem | ||
| 7/15/2014 | Sold | -- |
Source: Public Record Report a problem | ||
| 8/31/2013 | Listing removed | $224,900$115/sqft |
Source: CENTURY 21 Mike D. Bono & Co.'s #122698 Report a problem | ||
| 8/10/2013 | Listed for sale | $224,900$115/sqft |
Source: CENTURY 21 Mike D. Bono & Co.'s #122698 Report a problem | ||
| 8/5/2013 | Sold | -- |
Source: Public Record Report a problem | ||
| 6/6/2013 | Price change | $224,900-2%$115/sqft |
Source: CENTURY 21 Mike D. Bono & Co.'s #122698 Report a problem | ||
| 4/19/2013 | Price change | $229,500-2.1%$118/sqft |
Source: CENTURY 21 Mike D. Bono & Co.'s #122698 Report a problem | ||
| 11/29/2012 | Listed for sale | $234,500$120/sqft |
Source: CENTURY 21 MIKE D. BONO & CO. #122698 Report a problem | ||
| 9/1/2006 | Sold | -- |
Source: Public Record Report a problem | ||
Public tax history
| Year | Property taxes | Tax assessment |
|---|---|---|
| 2025 | $2,326 +1.6% | $21,300 |
| 2024 | $2,290 +0.8% | $21,300 |
| 2023 | $2,271 +0.9% | $21,300 |
| 2022 | $2,251 -4.7% | $21,300 |
| 2021 | $2,362 +11.6% | $21,300 +9.6% |
| 2020 | $2,116 -7.7% | $19,430 -7.4% |
| 2019 | $2,292 | $20,980 |
| 2018 | $2,292 -0.2% | $20,980 |
| 2017 | $2,296 -1.4% | $20,980 |
| 2016 | $2,328 +23.6% | $20,980 +24.4% |
| 2015 | $1,884 | $16,870 |
Find assessor info on the county website
Neighborhood: 70611
Nearby homes
- $361,000-- bd-- ba2.7k sqft765 N Jovita Ln, Lake Charles, LA 70611Off Market
- $397,1004 bd2 ba2.4k sqft729 N Jovita Ln, Lake Charles, LA 70611Off Market
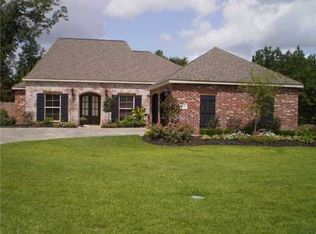
- $319,2004 bd2 ba2.2k sqft829 E Jovita Rd, Lake Charles, LA 70611Off Market
- $316,700-- bd-- ba2.2k sqft810 E Jovita Ln, Lake Charles, LA 70611Off Market
- $396,600-- bd-- ba2.5k sqft830 E Jovita Ln, Lake Charles, LA 70611Off Market
- $347,0004 bd2 ba2.6k sqft848 E Jovita Rd, Lake Charles, LA 70611Off Market
- $341,6004 bd3 ba1.9k sqft730 N Jovita Ln, Lake Charles, LA 70611Off Market
- $355,5003 bd2 ba2.2k sqft860 E Jovita Ln, Lake Charles, LA 70611Off Market
Nearby schools
GreatSchools rating
- 7/10Moss Bluff Elementary SchoolGrades: PK-5Distance: 1.4 mi
- 8/10Moss Bluff Middle SchoolGrades: 6-8Distance: 2 mi
- 6/10Sam Houston High SchoolGrades: 9-12Distance: 1.7 mi
Schools provided by the listing agent
- Elementary: Moss Bluff
- Middle: Moss Bluff
- High: Sam Houston
Source: SWLAR. This data may not be complete. We recommend contacting the local school district to confirm school assignments for this home.
Sell for more on Zillow
Get a Zillow Showcase℠ listing at no additional cost and you could sell for .
$321,700
2% more
+$6,434
With Zillow Showcase(estimated)
$328,134
- Louisiana
- Calcasieu Parish
- Lake Charles
- 70611
- 751 N Jovita Rd
