Skip main navigation
Sold for $439,000
  • $439,000

    751 N Shawnee Street, Aurora, CO 80018

    3beds
    2,509sqft
    Duplex
    Built in 2024
    1,742 Square Feet Lot
    $431,800 Zestimate®
    $175/sqft
    $3,108 Estimated rent

    Home value

    $431,800

    $402,000 - $462,000

    $3,108/mo

    Zestimate® history
    Loading
    Loading...

    Owner options

    List your home for rent

    $3,108/mo

    Rent Zestimate®

    Find your next renter with Zillow Rental Manager. Plus, with online applications, you can quickly screen prospective tenants – for free.

    Learn more

    $3,108/mo

    Rent Zestimate®

    Refinance and save

    $2,557/mo

    Est. payment

    Refinancing to a lower rate could help reduce your monthly payments and save thousands over the life of the loan.

    See today's rates

    $2,557/mo

    Est. payment

    Explore your selling options

    Work with a Zillow partner agent

    Leverage their expertise and Zillow's premium Showcase listings to get your home seen by more buyers.

    Get started

    List with your own agent

    Get your home in front of millions of buyers by listing it on Zillow.

    Learn how to do it

    Sell it yourself

    Take full control of how buyers see your home on Zillow by listing For Sale by Owner (FSBO).

    List your home

    What's special

    High-end finishesPrivate master suiteTop-of-the-line appliancesAbundant natural lightSleek countertopsOpen-concept kitchenWalk-in closet

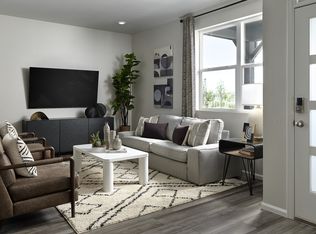
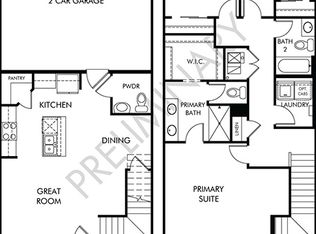
    Embrace sustainability without compromising style! The Telluride model offers a perfect blend of modern design and cozy charm. With spacious living areas, abundant natural light, and high-end finishes throughout, every corner of this home exudes elegance and functionality. Imagine entertaining guests in the open-concept kitchen with its sleek countertops and top-of-the-line appliances or relaxing in the private master suite with its spa-like bathroom and walk-in closet. With two stories of thoughtfully designed space, there's plenty of room for the whole family to spread out and unwind. Enter into an open home plan where your kitchen, dining and great room flow perfectly for entertaining. The upstairs loft provides even more space to gather with family or friends. *** Each of our homes is built with innovative, energy-efficient features designed to help you enjoy more savings, better health, real comfort and peace of mind.

    Zillow last checked:

    Listing updated:

    Listed by:

    Kerrie Young Denver.contact@meritagehomes.com,

    Kerrie A. Young (Independent)

    Bought with:

    Adrian Espinoza, ER 100081969

    Espi Agency, L.L.C.

    Source: REcolorado as distributed by MLS GRID,MLS#: 8855144MLS Logo

    Facts & features

    Interior

    Bedrooms & bathrooms
    • Bedrooms: 3
    • Bathrooms: 3
    • Full bathrooms: 2
    • 1/2 bathrooms: 1
    • Main level bathrooms: 1
    Bedroom
    • Level: Upper
    Bedroom
    • Level: Upper
    Bedroom
    • Features: Primary Suite
    • Level: Upper
    Bathroom
    • Features: Primary Suite
    • Level: Upper
    Bathroom
    • Level: Upper
    Bathroom
    • Level: Main
    Great room
    • Level: Main
    Loft
    • Level: Upper
    Heating
    • Forced Air
    Cooling
    • Central Air
    Features
    • Built-in Features, Kitchen Island, Open Floorplan, Pantry, Smart Thermostat, Walk-In Closet(s), Wired for Data
    • Flooring: Vinyl
    • Windows: Double Pane Windows
    • Basement: Unfinished
    • Common walls with other units/homes: 1 Common Wall
    Interior area
    • Total structure area: 2,509
    • Total interior livable area: 2,509 sqft
    • Finished area above ground: 1,764
    • Finished area below ground: 0

    Property

    Parking
    • Total spaces: 2
    • Parking features: Dry Walled, Insulated Garage, Tandem
    • Attached garage spaces: 2
    Features
    • Levels: Two
    • Stories: 2
    Lot
    • Size: 1,742 Square Feet
    • Features: Landscaped
    Details
    • Parcel number: 197501312034
    • Zoning: RES
    • Special conditions: Standard

    Construction

    Type & style
    • Home type: SingleFamily
    • Architectural style: Contemporary
    • Property subtype: Duplex
    • Attached to another structure: Yes
    Materials
    • Other
    • Roof: Composition
    Condition
    • New Construction
    • New construction: Yes
    • Year built: 2024
    Details
    • Builder model: Telluride
    • Builder name: Meritage Homes
    • Warranty included: Yes

    Utilities & green energy

    • Electric: 110V
    • Sewer: Public Sewer
    • Water: Public
    • Utilities for property: Electricity Connected, Natural Gas Connected, Phone Connected
    Green energy
    • Energy efficient items: Appliances, Construction, HVAC, Insulation, Thermostat

    Community & HOA

    Community
    • Subdivision: Horizon Uptown Town
    HOA
    • Has HOA: Yes
    • HOA fee: $15 monthly
    • HOA name: Horizon Metro District #2
    • HOA phone: 303-265-7845
    Location
    • Region: Aurora

    Financial & listing details

    • Price per square foot: $175/sqft
    • Tax assessed value: $9,034
    • Annual tax amount: $5,300
    • Date on market: 10/14/2025
    • Listing terms: 1031 Exchange,Cash,Conventional,FHA,USDA Loan,VA Loan
    • Exclusions: None
    • Ownership: Builder
    • Electric utility on property: Yes
    • Road surface type: Paved

    Price history

    DateEventPrice
    12/18/2025Sold$439,000-11.3%$175/sqft
    Source: REcolorado as distributed by MLS GRID #8855144 Report a problem
    11/19/2025Pending sale$494,990$197/sqft
    Source: REcolorado as distributed by MLS GRID #8855144 Report a problem
    10/14/2025Listed for sale$494,990$197/sqft
    Source: REcolorado as distributed by MLS GRID #8855144 Report a problem

    Public tax history

    YearProperty taxesTax assessment
    2025$446 $2,439
    2024-- --
    Find assessor info on the county website

    Neighborhood: Horizon Uptown

    Nearby schools

    GreatSchools rating
    Schools provided by the listing agent
    • Elementary: Vista Peak
    • Middle: Vista Peak
    • High: Vista Peak
    • District: Adams-Arapahoe 28J

    Source: REcolorado as distributed by MLS GRID. This data may not be complete. We recommend contacting the local school district to confirm school assignments for this home.

    Get a cash offer in 3 minutes
    Find out how much your home could sell for in as little as 3 minutes with a no-obligation cash offer.
    Estimated market value
    $431,800
    Get a cash offer in 3 minutes
    Find out how much your home could sell for in as little as 3 minutes with a no-obligation cash offer.
    Estimated market value
    $431,800