Skip main navigation
Closed
Street View
  • Listing Provided by: John Jackson Neighborhood Real Estate Company, LLC
    Bought with: John Jackson Neighborhood Real Estate Company, LLC
    Price Unknown

    751 N Taylor Ave, Saint Louis, MO 63122

    3beds
    2,008sqft
    Single Family Residence
    Built in 1858
    0.41 Acres Lot
    $664,400 Zestimate®
    $--/sqft
    $4,423 Estimated rent

    Home value

    $664,400

    $611,000 - $724,000

    $4,423/mo

    Zestimate® history
    Loading
    Loading...

    Owner options

    List your home for rent

    $4,423/mo

    Rent Zestimate®

    Find your next renter with Zillow Rental Manager. Plus, with online applications, you can quickly screen prospective tenants – for free.

    Learn more

    $4,423/mo

    Rent Zestimate®

    Refinance and save

    Refinancing to a lower rate could help reduce your monthly payments and save thousands over the life of the loan.

    See today's rates

    Explore your selling options

    Work with a Zillow partner agent

    Leverage their expertise and Zillow's premium Showcase listings to get your home seen by more buyers.

    Get started

    List with your own agent

    Get your home in front of millions of buyers by listing it on Zillow.

    Learn how to do it

    Sell it yourself

    Take full control of how buyers see your home on Zillow by listing For Sale by Owner (FSBO).

    List your home

    What's special

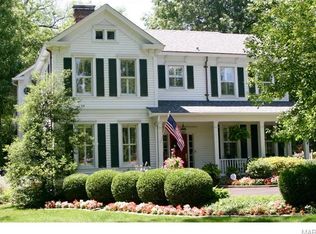
    Stunning viewsMature gardensBeautifully preserved period detailsLarge bedroomsItalianate two-storyWell-manicured lawn
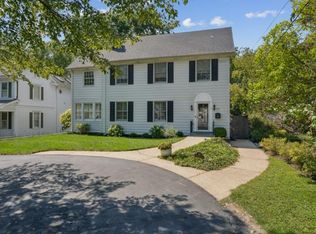
    751 N. Taylor Ave. is a timeless example of Kirkwood’s historic past located on an ideal stretch of this neighborhood’s most iconic streets. Built in 1858 and impeccably maintained by one owner over the last 50 years, it’s a classic Italianate two-story, with high ceilings, large windows, and beautifully preserved period details. Elegant spaces define the first floor, with a seamless blend of class and comfort. The second floor offers large bedrooms and stunning views in every direction! Outside, the .4 acre corner lot (90’ x 200’) sets up PERFECTLY for an addition, with room to add more living space, a main floor master bedroom, swimming pool or whatever you can dream. As it sits, the well-manicured lawn and mature gardens provide a serene retreat, blending perfectly with the home's historic charm. This home captures the essence of Kirkwood's rich architectural history while providing the perfect setting for the century to come. Additional Rooms: Sun Room

    Zillow last checked:

    Listing updated:

    Listing Provided by:

    John M Jackson 314-249-7228,

    John Jackson Neighborhood Real Estate Company, LLC

    Bought with:

    John M Jackson, 1999055137

    John Jackson Neighborhood Real Estate Company, LLC

    Source: MARIS,MLS#: 24064950MLS LogoOriginating MLS: St. Louis Association of REALTORS

    Facts & features

    Interior

    Bedrooms & bathrooms
    • Bedrooms: 3
    • Bathrooms: 2
    • Full bathrooms: 1
    • 1/2 bathrooms: 1
    • Main level bathrooms: 1
    Primary bedroom
    • Features: Floor Covering: Carpeting, Wall Covering: Some
    • Level: Upper
    • Area: 225
    • Dimensions: 15x15
    Bedroom
    • Features: Floor Covering: Wood, Wall Covering: Some
    • Level: Upper
    • Area: 195
    • Dimensions: 15x13
    Bedroom
    • Features: Floor Covering: Wood, Wall Covering: Some
    • Level: Upper
    • Area: 210
    • Dimensions: 15x14
    Breakfast room
    • Features: Floor Covering: Ceramic Tile, Wall Covering: Some
    • Level: Main
    • Area: 99
    • Dimensions: 9x11
    Dining room
    • Features: Floor Covering: Wood, Wall Covering: Some
    • Level: Main
    • Area: 210
    • Dimensions: 14x15
    Kitchen
    • Features: Floor Covering: Ceramic Tile, Wall Covering: Some
    • Level: Main
    • Area: 225
    • Dimensions: 15x15
    Living room
    • Features: Floor Covering: Wood, Wall Covering: Some
    • Level: Main
    • Area: 312
    • Dimensions: 24x13
    Sitting room
    • Features: Floor Covering: Carpeting, Wall Covering: Some
    • Level: Upper
    • Area: 104
    • Dimensions: 13x8
    Sunroom
    • Features: Floor Covering: Wood, Wall Covering: Some
    • Level: Upper
    • Area: 88
    • Dimensions: 11x8
    Heating
    • Forced Air, Natural Gas
    Cooling
    • Central Air, Electric
    Appliances
    • Included: Dishwasher, Disposal, Gas Range, Gas Oven, Gas Water Heater
    Features
    • Separate Dining, Bookcases, Historic Millwork, Special Millwork, Breakfast Bar, Kitchen Island, Eat-in Kitchen, Pantry
    • Flooring: Hardwood
    • Doors: Panel Door(s)
    • Windows: Window Treatments, Bay Window(s)
    • Basement: Partial,Unfinished
    • Number of fireplaces: 1
    • Fireplace features: Decorative, Wood Burning, Living Room
    Interior area
    • Total structure area: 2,008
    • Total interior livable area: 2,008 sqft
    • Finished area above ground: 2,008

    Property

    Parking
    • Total spaces: 4
    • Parking features: RV Access/Parking, Attached, Garage, Off Street
    • Attached garage spaces: 2
    • Carport spaces: 2
    • Covered spaces: 4
    Features
    • Levels: Two
    • Patio & porch: Patio, Covered
    Lot
    • Size: 0.41 Acres
    • Dimensions: 90 x 200
    • Features: Level
    Details
    • Additional structures: Outbuilding
    • Parcel number: 23M440580
    • Special conditions: Standard

    Construction

    Type & style
    • Home type: SingleFamily
    • Architectural style: Historic,Traditional,Other
    • Property subtype: Single Family Residence
    Materials
    • Frame
    Condition
    • Year built: 1858

    Utilities & green energy

    • Sewer: Public Sewer
    • Water: Public

    Community & neighborhood

    Location
    • Region: Saint Louis
    • Subdivision: Leffingwells Second Add

    Other

    Other facts
    • Listing terms: Cash,Conventional
    • Ownership: Private
    • Road surface type: Concrete

    Price history

    DateEventPrice
    2/26/2025Sold--
    Source: MARIS #24064950 Report a problem
    1/24/2025Pending sale$699,900$349/sqft
    Source: MARIS #24064950 Report a problem
    12/5/2024Price change$699,900-6.7%$349/sqft
    Source: MARIS #24064950 Report a problem
    11/11/2024Price change$749,900-6.3%$373/sqft
    Source: MARIS #24064950 Report a problem
    10/28/2024Price change$799,900-5.9%$398/sqft
    Source: MARIS #24064950 Report a problem
    10/17/2024Listed for sale$849,900$423/sqft
    Source: MARIS #24064950 Report a problem

    Public tax history

    YearProperty taxesTax assessment
    2025$7,063 +37.8%$125,440 +53.5%
    2024$5,127 +1.6%$81,740
    2023$5,046 -13.7%$81,740
    2022$5,848 +10.6%$81,740 -16.1%
    2021$5,288 +11.5%$97,450 +38.3%
    2020$4,744 -2.7%$70,480
    2019$4,877 $70,480 +11.3%
    2018$4,877 $63,350
    2017$4,877 +0.1%$63,350 -0.1%
    2016$4,871 +0.6%$63,420
    2015$4,840 $63,420 -1.8%
    2014$4,840 -3.8%$64,600
    2013$5,029 $64,600 +2.1%
    2012-- $63,250
    2011-- $63,250 -3.6%
    2010$4,829 +4.7%$65,640
    2009$4,614 -4.1%$65,640 -5.4%
    2008$4,811 +8%$69,390
    2007$4,454 $69,390 +6%
    2006$4,454 +4.5%$65,470
    2005$4,262 +27.3%$65,470 +23.6%
    2003$3,349 -3.1%$52,970 +6.5%
    2002$3,456 +21.6%$49,730
    2001$2,843 $49,730

    Find assessor info on the county website

    Neighborhood: 63122

    Nearby schools

    GreatSchools rating
    Schools provided by the listing agent
    • Elementary: F. P. Tillman Elem.
    • Middle: North Kirkwood Middle
    • High: Kirkwood Sr. High

    Source: MARIS. This data may not be complete. We recommend contacting the local school district to confirm school assignments for this home.

    Get a cash offer in 3 minutes
    Find out how much your home could sell for in as little as 3 minutes with a no-obligation cash offer.
    Estimated market value
    $664,400
    Get a cash offer in 3 minutes
    Find out how much your home could sell for in as little as 3 minutes with a no-obligation cash offer.
    Estimated market value
    $664,400