Skip main navigation
Sold
  • $540,000

    751 NE Skyline Dr, Sheridan, OR 97378

    3beds
    1,670sqft
    Residential, Single Family Residence
    Built in 2006
    0.75 Acres Lot
    $534,500 Zestimate®
    $323/sqft
    $2,348 Estimated rent

    Home value

    $534,500

    $508,000 - $561,000

    $2,348/mo

    Zestimate® history
    Loading
    Loading...

    Owner options

    List your home for rent

    $2,348/mo

    Rent Zestimate®

    Find your next renter with Zillow Rental Manager. Plus, with online applications, you can quickly screen prospective tenants – for free.

    Learn more

    $2,348/mo

    Rent Zestimate®

    Refinance and save

    $3,245/mo

    Est. payment

    Refinancing to a lower rate could help reduce your monthly payments and save thousands over the life of the loan.

    See today's rates

    $3,245/mo

    Est. payment

    Explore your selling options

    Work with a Zillow partner agent

    Leverage their expertise and Zillow's premium Showcase listings to get your home seen by more buyers.

    Get started

    List with your own agent

    Get your home in front of millions of buyers by listing it on Zillow.

    Learn how to do it

    Sell it yourself

    Take full control of how buyers see your home on Zillow by listing For Sale by Owner (FSBO).

    List your home

    What's special

    Gas fireplaceWraparound deckRv parkingSurrounded by natural beautyWalk-in closetBeautifully landscaped areasSpacious primary suite
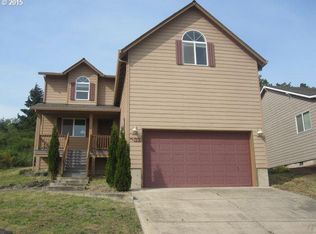
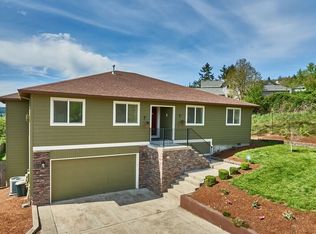
    Enjoy one of the best views in town from this stunning, well-designed single-level home located at the very edge of the city limits. Surrounded by natural beauty, it offers the feel of country living with the convenience of nearby city amenities. Set on a spacious 3/4-acre lot, the property features beautifully landscaped areas, ample gardening space, and a wraparound deck perfectly positioned to take in breathtaking sunsets from your porch rocker. The exterior also includes an oversized 28x28 two-car finished garage, RV parking, a greenhouse (frame only), a 20x10 and a 10x12 storage/tool shed. The spacious and tall unfinished basement/crawlspace has excellent usable space for storage or hobbies. Inside, the home is equally impressive. It features oak hardwood flooring, carpet in the bedrooms and formal living room, and an open kitchen/family/dining room with a gas fireplace and direct access to the deck through sliding glass doors and is thoughtfully laid out for both daily living and entertaining. The spacious primary suite offers private access to the deck, a walk-in closet, and a luxurious ensuite bathroom complete with a double shower and a soaking tub. Additional amenities include an inside laundry room with built-in cabinetry and a utility sink, plus a gas heat pump with air conditioning for year-round comfort. This home has been meticulously cared for and upgraded, combining thoughtful design with functionality, comfort, and unbeatable views—making it a truly unique and desirable place to call home.

    Zillow last checked:

    Listing updated:

    Listed by:

    Kim Greene 503-434-0472,

    Coldwell Banker Professional

    Bought with:

    Shae Rondeau, 201216939

    Berkshire Hathaway HomeServices NW Real Estate

    Source: RMLS (OR),MLS#: 488516878MLS Logo

    Facts & features

    Interior

    Bedrooms & bathrooms
    • Bedrooms: 3
    • Bathrooms: 2
    • Full bathrooms: 2
    • Main level bathrooms: 2
    Rooms
    • Room types: Utility Room, Bedroom 2, Bedroom 3, Dining Room, Family Room, Kitchen, Living Room, Primary Bedroom
    Primary bedroom
    • Features: Bathroom, Ceiling Fan, Deck, Sliding Doors, Walkin Closet, Wallto Wall Carpet
    • Level: Main
    Bedroom 2
    • Features: Wallto Wall Carpet
    • Level: Main
    Bedroom 3
    • Features: Wallto Wall Carpet
    • Level: Main
    Dining room
    • Features: Hardwood Floors, Kitchen Dining Room Combo, Sliding Doors
    • Level: Main
    Family room
    • Features: Fireplace, Hardwood Floors
    • Level: Main
    Kitchen
    • Features: Dishwasher, Eat Bar, Hardwood Floors, Microwave, Free Standing Range, Free Standing Refrigerator
    • Level: Main
    Living room
    • Features: Formal, Wallto Wall Carpet
    • Level: Main
    Heating
    • Forced Air, Fireplace(s)
    Cooling
    • Heat Pump
    Appliances
    • Included: Dishwasher, Disposal, Free-Standing Range, Free-Standing Refrigerator, Microwave, Plumbed For Ice Maker, Gas Water Heater
    Features
    • Ceiling Fan(s), Soaking Tub, Sink, Kitchen Dining Room Combo, Eat Bar, Formal, Bathroom, Walk-In Closet(s)
    • Flooring: Hardwood, Vinyl, Wall to Wall Carpet
    • Doors: Sliding Doors
    • Windows: Double Pane Windows, Vinyl Frames
    • Basement: Crawl Space,Partial,Unfinished
    • Number of fireplaces: 1
    • Fireplace features: Gas
    Interior area
    • Total structure area: 1,670
    • Total interior livable area: 1,670 sqft

    Property

    Parking
    • Total spaces: 2
    • Parking features: Driveway, RV Access/Parking, Garage Door Opener, Attached, Oversized
    • Attached garage spaces: 2
    • Has uncovered spaces: Yes
    Features
    • Levels: One
    • Stories: 1
    • Patio & porch: Covered Deck, Deck
    • Has view: Yes
    • View description: City, Mountain(s), Territorial
    Lot
    • Size: 0.75 Acres
    • Features: Gentle Sloping, Level, Sloped, Trees, SqFt 20000 to Acres1
    Details
    • Additional structures: Greenhouse
    • Parcel number: 522466

    Construction

    Type & style
    • Home type: SingleFamily
    • Architectural style: Ranch
    • Property subtype: Residential, Single Family Residence
    Materials
    • Cement Siding
    • Roof: Composition
    Condition
    • Resale
    • New construction: No
    • Year built: 2006

    Utilities & green energy

    • Gas: Gas
    • Sewer: Public Sewer
    • Water: Public

    Community & HOA

    HOA
    • Has HOA: No
    Location
    • Region: Sheridan

    Financial & listing details

    • Price per square foot: $323/sqft
    • Tax assessed value: $547,798
    • Annual tax amount: $3,518
    • Date on market: 7/13/2025
    • Cumulative days on market: 78 days
    • Listing terms: Cash,Conventional,FHA,USDA Loan,VA Loan
    • Road surface type: Gravel

    Price history

    DateEventPrice
    10/17/2025Sold$540,000-4.4%$323/sqft
    Source: RMLS (OR) #488516878 Report a problem
    9/29/2025Pending sale$565,000$338/sqft
    Source: RMLS (OR) #488516878 Report a problem
    7/29/2025Price change$565,000-1.7%$338/sqft
    Source: RMLS (OR) #488516878 Report a problem
    7/13/2025Listed for sale$575,000+85.5%$344/sqft
    Source: RMLS (OR) #488516878 Report a problem
    10/25/2007Sold$310,000+244.4%$186/sqft
    Source: Public Record Report a problem
    4/13/2006Sold$90,000+20%$54/sqft
    Source: Public Record Report a problem
    3/8/2006Sold$75,000$45/sqft
    Source: Public Record Report a problem

    Public tax history

    YearProperty taxesTax assessment
    2025$3,832 +8.9%$282,698 +3%
    2024$3,519 +3%$274,464 +3%
    2023$3,417 +2.9%$266,470 +3%
    2022$3,322 -11.7%$258,709 +3%
    2021$3,761 +3.5%$251,174 +3%
    2020$3,634 +1.8%$243,858 +3%
    2019$3,569 +2.9%$236,755 +3%
    2018$3,469 $229,859 +3%
    2017$3,469 +4.9%$223,164 +3%
    2016$3,306 $216,664 +3%
    2015$3,306 +2.5%$210,355 +3%
    2014$3,225 +5.9%$204,230 +3%
    2013$3,045 +2.3%$198,283 +3%
    2012$2,976 +2.3%$192,509 +3%
    2011$2,909 +2.3%$186,904 +3%
    2010$2,844 +3.8%$181,463 +3%
    2009$2,741 +4%$176,177 +3%
    2008$2,636 +8.3%$171,045 +10.3%
    2007$2,434 +297.4%$155,012 +290.6%
    2006$612 -0.6%$39,682 +3%
    2005$616 +3%$38,526 +3%
    2004$598 +3.9%$37,404 +3%
    2003$576 $36,315
    Find assessor info on the county website

    Neighborhood: 97378

    Nearby schools

    GreatSchools rating
    Schools provided by the listing agent
    • Elementary: Faulconer-Chap
    • Middle: Faulconer-Chap
    • High: Sheridan

    Source: RMLS (OR). This data may not be complete. We recommend contacting the local school district to confirm school assignments for this home.

    Get pre-qualified for a loan
    At Zillow Home Loans, we can pre-qualify you in as little as 5 minutes with no impact to your credit score.

    An equal housing lender. NMLS #10287.