Brick ranch home outside Tabor City with 3 bedrooms and 2 baths. Large den with brick fireplace and built in bookshelves. Kitchen has lots of cabinets and storage along with a built-in desk area. The master bedroom has a walk-in closet and attached bath. The home has a bonus room that houses a washing machine, dryer, deep sink and cabinets. This room could double as an office etc, it has its own entrance door on the back of the home. This property sits on 1.92 acres and has a 24x26 metal storage building with electricity. The property has mature landscaping with many flowers and trees and is in a rural setting with no subdivision or HOA fees, bring your animals, no restrictions. Located only minutes from Hwy. 904 E and Hwy. 9. It is only a short 40 minute drive to North Myrtle Beach, SC.
Under contract
$229,000
751 New Life Church Road, Tabor City, NC 28463
3beds
1,677sqft
:
Get pre-qualified$1,430/mo
Single Family Residence
Built in 1975
1.92 Acres Lot
$223,500 Zestimate®
$137/sqft
$-- HOA
What's special
Built-in desk areaBuilt in bookshelves
- 13 days |
- 292 |
- 20 |
Zillow last checked:
Listing updated:
Listed by:
Trent Burroughs 910-653-2928,
Burroughs & Company, LLC
Source: Hive MLS,MLS#: 100589298 Originating MLS: Brunswick County Association of Realtors
Originating MLS: Brunswick County Association of RealtorsFacts & features
Interior
Bedrooms & bathrooms
- Bedrooms: 3
- Bathrooms: 2
- Full bathrooms: 2
Rooms
- Room types: Dining Room, Den, Fnshd Room over Garage, Bedroom 1, Bedroom 2, Master Bedroom, Other
Primary bedroom
- Dimensions: 11 x 13
Bedroom 1
- Dimensions: 11 x 9
Bedroom 2
- Dimensions: 11 x 13
Den
- Dimensions: 19 x 15
Dining room
- Dimensions: 10 x 10
Other
- Dimensions: 17 x 11
Kitchen
- Dimensions: 13 x 10
Other
- Dimensions: 0 x 0
Heating
- Heat Pump, Electric
Cooling
- Heat Pump
Appliances
- Included: Washer, Refrigerator, Dryer, Dishwasher, Electric Range
- Laundry: Dryer Hookup, Washer Hookup, Laundry Room
Features
- Walk-in Closet(s), Entrance Foyer, Generator Plug, Bookcases, Ceiling Fan(s), Walk-in Shower, Blinds/Shades, Eat-in Kitchen, Gas Log, Walk-In Closet(s)
- Flooring: LVT/LVP, Carpet, Ceramic Tile
- Basement: None
- Attic: Pull Down Stairs
- Has fireplace: Yes
- Fireplace features: Gas Log
Interior area
- Total structure area: 1,677
- Total interior livable area: 1,677 sqft
Property
Parking
- Total spaces: 3
- Parking features: Garage Faces Side, Attached
- Attached garage spaces: 3
Features
- Levels: One
- Patio & porch: None
- Fencing: None
- Has view: Yes
- View description: See Remarks
- Frontage type: See Remarks
Lot
- Size: 1.92 Acres
- Dimensions: 138 x 135 x 627 x 630
- Features: Level, Landscaped, Rectangular Lot
Details
- Additional structures: Storage
- Parcel number: 010585
- Zoning: AG
- Special conditions: Standard
Construction
Type & style
- Home type: SingleFamily
- Property subtype: Single Family Residence
Materials
- Brick Veneer, Wood Frame
- Foundation: Brick/Mortar, Crawl Space
- Roof: Metal
Condition
- New construction: No
- Year built: 1975
Utilities & green energy
- Sewer: Septic Tank
- Water: County Water
- Utilities for property: Sewer Connected
Community & HOA
Community
- Security: Security Lights, Smoke Detector(s)
- Subdivision: Not In Subdivision
HOA
- Has HOA: No
Location
- Region: Tabor City
Financial & listing details
- Price per square foot: $137/sqft
- Tax assessed value: $89,800
- Annual tax amount: $1,030
- Date on market: 7/16/2026
- Cumulative days on market: 13 days
- Listing agreement: Exclusive Right To Sell
- Listing terms: Cash,Conventional,FHA,USDA Loan,VA Loan
- Road surface type: Paved
Estimated market value
$223,500
$212,000 - $235,000
$1,494/mo
Price history
| Date | Event | Price |
|---|---|---|
| 7/23/2026 | Contingent | $229,000$137/sqft |
Source:  Hive MLS #100589298 Report a problem Hive MLS #100589298 Report a problem | ||
| 7/23/2026 | Pending sale | $229,000$137/sqft |
Source:  CCAR #2617823 Report a problem CCAR #2617823 Report a problem | ||
| 7/16/2026 | Listed for sale | $229,000$137/sqft |
Source: Hive MLS #100589298 Report a problem | ||
Public tax history
Tax history is unavailable.
Monthly payment
Est. payment
Payment breakdown
Explore the cost of this home by adjusting the details. Changes won't be saved.Climate risks
Neighborhood: 28463
Nearby schools
GreatSchools rating
- NATabor City ElementaryGrades: PK-5Distance: 2.3 mi
- NATabor City MiddleGrades: 6-8Distance: 2.7 mi
- 3/10South Columbus HighGrades: 9-12Distance: 3.6 mi
Schools provided by the listing agent
- Elementary: Tabor City Elementary
- Middle: Tabor City
- High: South Columbus High
Source: Hive MLS. This data may not be complete. We recommend contacting the local school district to confirm school assignments for this home.
- $198,500-- bd-- ba1.2k sqft751 New Life Ch Rd, Tabor City, NC 28463Off Market
- $51,200-- bd-- ba1.3k sqft782 New Life Ch Rd, Tabor City, NC 28463Off Market
- $537,0002 bd1 ba1.3k sqft782 New Life Church Rd, Tabor City, NC 28463For Sale
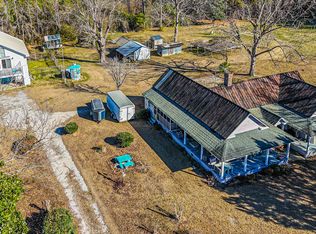
- $170,0003 bd2 ba1.5k sqft674 New Life Church Rd, Tabor City, NC 28463Sold
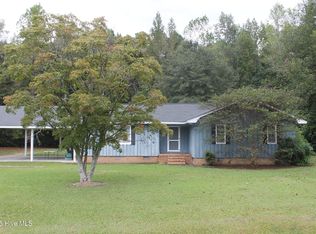
- $217,800-- bd-- ba1.7k sqft674 New Life Ch Rd, Tabor City, NC 28463Off Market
- $37,500-- sqft1654 Swamp Fox Hwy E, Tabor City, NC 28463Off Market
- $38,500-- bd-- ba960 sqft1595 Swamp Fox Hwy E, Tabor City, NC 28463Off Market
- $264,700-- bd-- ba1.5k sqft470 New Life Church Rd, Tabor City, NC 28463Off Market
A local agent can set up tours, give advice and negotiate with sellers.
A local lender can help you make sure your offer is ready when you are.
Similar homes
- $220,0003 bd1 ba1.5k sqft102 Sandwall Dr., Tabor City, NC 28463For Sale
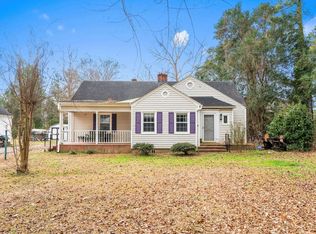
 MLS ID #2617859, Palmetto and Pine Group Team, INNOVATE Real Estate. CCAR
 - $199,9003 bd2 ba1.7k sqft1375 Kenny Jordan Road, Tabor City, NC 28463For Sale

 MLS ID #100572719, Danielle M Stewart, Century 21 Collective. Hive MLS
 - $240,0003 bd1 ba1.6k sqft128 Seals Street, Tabor City, NC 28463For Sale
 MLS ID #100577921, David Q Nguyen, eXp Realty. Hive MLS
 - $280,0003 bd3 ba2k sqft5172 Will Inman Road, Tabor City, NC 28463For Sale
 MLS ID #100577700, Ricky W Harrelson, J. Ray Realty, LLC. Hive MLS
 - $220,0003 bd1 ba1.5k sqft102 Sandwall Avenue, Tabor City, NC 28463For SaleMLS ID #100589620, Jonathan B. Butler, INNOVATE Real Estate. Hive MLS
- $264,9004 bd3 ba2.2k sqft103 Woodrow St, Tabor City, NC 28463For SaleMLS ID #762821, DANIELLE FURRELL, REDFIN CORP.. LPRMLS
- $170,0003 bd1 ba1.6k sqft48 Kinlaw Drive, Tabor City, NC 28463For SaleMLS ID #100550338, Brett Baxley, J. Ray Realty, LLC. Hive MLS
- $259,0004 bd2 ba2.4k sqft110 E Bell Street, Tabor City, NC 28463For SaleMLS ID #100536293, Trent Burroughs, Burroughs & Company, LLC. Hive MLS
- $239,9003 bd2 ba1.7k sqft105 Twin City Circle, Loris, SC 29569For SaleMLS ID #2608779, Emily L Shelton, CENTURY 21 Boling & Associates. CCAR
- $275,0002 bd2 ba1.7k sqft436 Herbert Norris Road, Tabor City, NC 28463For SaleMLS ID #100585209, Trent Burroughs, Burroughs & Company, LLC. Hive MLS
- $244,0002 bd2 ba1.1k sqft125 Coquina Lane, Tabor City, NC 28463For SaleMLS ID #100571171, Bryant D Evans, RE/MAX Southern Shores. Hive MLS
- $--3 bd2 ba1.5k sqft4020 Spring St, Loris, SC 29569AuctionXome
- $319,0003 bd3 ba2.2k sqft503 Anderson Street, Tabor City, NC 28463For SaleMLS ID #100554569, Kip P Nance, Only Way Realty Carolina Grand Strand Properties. Hive MLS
- $240,0003 bd2 ba1.1k sqft1870 Sandy Plains Church Road, Tabor City, NC 28463For SaleMLS ID #100587211, Surf & Turf Properties, Keller Williams Innovate-OIB Mainland. Hive MLS
- $209,0003 bd1 ba990 sqft351 Fm Stanley Road, Clarendon, NC 28432For SaleMLS ID #100578179, Blake Wilson, Wilson Realty and Appraisal. Hive MLS
- $224,9002 bd2 ba1.4k sqft4389 McQueen St., Loris, SC 29569For SaleMLS ID #2616111, Fulton J Bone, Weichert Realtors Southern Coast. CCAR
- $205,0003 bd2 ba1k sqft2064 Martin St., Loris, SC 29569For SaleMLS ID #2605348, Stephanie Everett, Keller Williams Innovate South. CCAR
- $313,7503 bd2 ba1.5k sqft470 Whitetail Way, Tabor City, NC 28463New ConstructionMLS ID #2617923, Khouri N Anderson, Adams Homes Realty. CCAR
- $249,0003 bd2 ba1.7k sqft4165 Stevens St., Loris, SC 29569For SaleMLS ID #2518483, Brandon Arnette, KingOne Properties. CCAR
- $317,2503 bd2 ba1.6k sqft454 Whitetail Way, Tabor City, NC 28463New ConstructionMLS ID #2617623, Khouri N Anderson, Adams Homes Realty. CCAR
