PREVIOUS CONTRACT FELL THRU DUE TO BUYER'S FINANCING! Welcome to this Remodeled Cape Cod with Remodeled Kitchen and Bathrooms. Roof Replaced in '2020, Newer SS Appliances, Fresh Paint and New Flooring makes this home move in Ready. You will appreciate the over 1,300 sf of living space with very large storage closet just off extended living room in rear. The nice level yard has some new fencing, and a New Shed added last Fall '2024. This Charming home is within walking distance to Lincoln Park or Farquhar Park. Great Starter or Investment property.
Sold for $225,000
$225,000
751 Noonan Rd, York, PA 17404
3beds
1,480sqft
Single Family Residence
Built in 1945
5,227 Square Feet Lot
$235,800 Zestimate®
$152/sqft
$1,856 Estimated rent
Home value
$235,800
$219,000 - $255,000
$1,856/mo
Zestimate® history
Owner options
List your home for rent
$1,856/mo
Rent Zestimate®
Find your next renter with Zillow Rental Manager. Plus, with online applications, you can quickly screen prospective tenants – for free.
$1,856/mo
Rent Zestimate®
Refinance and save
$1,600/mo
Est. payment
Refinancing to a lower rate could help reduce your monthly payments and save thousands over the life of the loan.
$1,600/mo
Est. payment
Explore your selling options
Work with a Zillow partner agent
Leverage their expertise and Zillow's premium Showcase listings to get your home seen by more buyers.
Get startedList with your own agent
Get your home in front of millions of buyers by listing it on Zillow.
Learn how to do itSell it yourself
Take full control of how buyers see your home on Zillow by listing For Sale by Owner (FSBO).
List your homeWhat's special
New fencingFresh paintRemodeled cape codNice level yardRemodeled kitchenLarge storage closetNew flooring
Zillow last checked:
Listing updated:
Listed by:
Cheryl McFadden 717-201-5371,
Howard Hanna Real Estate Services - Lancaster
Bought with:
Cindy Mann, RS308104
Coldwell Banker Realty
Source: Bright MLS,MLS#: PAYK2079064
Facts & features
Interior
Bedrooms & bathrooms
- Bedrooms: 3
- Bathrooms: 2
- Full bathrooms: 2
Rooms
- Room types: Living Room, Dining Room, Bedroom 2, Bedroom 3, Kitchen, Family Room, Bedroom 1, Laundry, Bathroom 1
Bedroom 1
- Features: Ceiling Fan(s)
- Level: Upper
- Area: 130 Square Feet
- Dimensions: 13 x 10
Bedroom 2
- Description: -NOT USED-
- Features: Cathedral/Vaulted Ceiling
- Level: Upper
- Area: 140 Square Feet
- Dimensions: 10X13'6"
Bedroom 3
- Features: Ceiling Fan(s)
- Level: Upper
- Area: 130 Square Feet
- Dimensions: 13 x 10
Bathroom 1
- Features: Bathroom - Stall Shower
- Level: Upper
- Area: 42 Square Feet
- Dimensions: 7 x 6
Dining room
- Description: -NOT USED-
- Features: Ceiling Fan(s)
- Level: Main
- Area: 180 Square Feet
- Dimensions: 12X15
Family room
- Description: -NOT USED-
- Features: Bathroom - Stall Shower
- Level: Lower
- Area: 130 Square Feet
- Dimensions: 10X13
Kitchen
- Description: -NOT USED-
- Level: Main
- Area: 132 Square Feet
- Dimensions: 10'7X12'2"
Laundry
- Level: Unspecified
Living room
- Description: -NOT USED-
- Level: Main
- Area: 180 Square Feet
- Dimensions: 12X15
Heating
- Forced Air, Natural Gas
Cooling
- Central Air, Electric
Appliances
- Included: Dishwasher, Microwave, Washer, Dryer, Gas Water Heater
- Laundry: In Basement, Washer In Unit, Dryer In Unit, Laundry Room
Features
- Formal/Separate Dining Room
- Flooring: Laminate
- Windows: Storm Window(s)
- Basement: Full,Concrete,Partially Finished
- Has fireplace: No
Interior area
- Total structure area: 1,816
- Total interior livable area: 1,480 sqft
- Finished area above ground: 1,312
- Finished area below ground: 168
Property
Parking
- Parking features: On Street
- Has uncovered spaces: Yes
Accessibility
- Accessibility features: None
Features
- Levels: One and One Half
- Stories: 1.5
- Patio & porch: Patio
- Pool features: None
- Fencing: Wood,Wrought Iron
Lot
- Size: 5,227 Square Feet
- Features: Level
Details
- Additional structures: Above Grade, Below Grade
- Parcel number: 145521000150000000
- Zoning: RESIDENTIAL
- Special conditions: Standard
Construction
Type & style
- Home type: SingleFamily
- Architectural style: Cape Cod
- Property subtype: Single Family Residence
Materials
- Stick Built
- Foundation: Brick/Mortar
- Roof: Shingle,Asphalt
Condition
- Very Good
- New construction: No
- Year built: 1945
- Major remodel year: 2023
Utilities & green energy
- Sewer: Public Sewer
- Water: Public
- Utilities for property: Electricity Available, Natural Gas Available, Sewer Available, Water Available
Community & HOA
Community
- Security: Carbon Monoxide Detector(s), Smoke Detector(s)
- Subdivision: Park Village
HOA
- Has HOA: No
Location
- Region: York
- Municipality: YORK CITY
Financial & listing details
- Price per square foot: $152/sqft
- Tax assessed value: $78,760
- Annual tax amount: $4,975
- Date on market: 4/4/2025
- Listing agreement: Exclusive Right To Sell
- Listing terms: Cash,Conventional,FHA,VA Loan
- Inclusions: All Appliances: Refrigerator, Range Oven, Dish Washer, Microwave, Washer, Dryer
- Exclusions: Fireplace
- Ownership: Fee Simple
Price history
| Date | Event | Price |
|---|---|---|
| 5/28/2025 | Sold | $225,000+1.3%$152/sqft |
Source:  Bright MLS #PAYK2079064 Report a problem Bright MLS #PAYK2079064 Report a problem | ||
| 4/28/2025 | Pending sale | $222,200$150/sqft |
Source: Bright MLS #PAYK2079064 Report a problem | ||
| 4/25/2025 | Contingent | $222,200$150/sqft |
Source: Bright MLS #PAYK2079064 Report a problem | ||
| 4/24/2025 | Listed for sale | $222,200$150/sqft |
Source: Bright MLS #PAYK2079064 Report a problem | ||
| 4/9/2025 | Pending sale | $222,200$150/sqft |
Source: Bright MLS #PAYK2079064 Report a problem | ||
| 4/4/2025 | Listed for sale | $222,200+133.9%$150/sqft |
Source: Bright MLS #PAYK2079064 Report a problem | ||
| 9/25/2017 | Sold | $95,000-2%$64/sqft |
Source: Public Record Report a problem | ||
| 8/13/2017 | Pending sale | $96,900$65/sqft |
Source: Berkshire Hathaway Homesale #21706483 Report a problem | ||
| 7/19/2017 | Price change | $96,900-3%$65/sqft |
Source: Berkshire Hathaway Homesale #21706483 Report a problem | ||
| 6/15/2017 | Price change | $99,900-4.8%$68/sqft |
Source: Berkshire Hathaway Homesale #21706483 Report a problem | ||
| 6/6/2017 | Listed for sale | $104,900-4.2%$71/sqft |
Source: Berkshire Hathaway Homesale #21706483 Report a problem | ||
| 2/23/2016 | Listing removed | $950$1/sqft |
Source: AMERICAN HERITAGE PROPERTY MANAGEMENT, LLC Report a problem | ||
| 11/17/2015 | Price change | $950+6.1%$1/sqft |
Source: AMERICAN HERITAGE PROPERTY MANAGEMENT, LLC Report a problem | ||
| 11/14/2015 | Listed for rent | $895$1/sqft |
Source: AMERICAN HERITAGE PROPERTY MANAGEMENT, LLC Report a problem | ||
| 8/7/2012 | Listing removed | $109,500$74/sqft |
Source: Prudential Bob Yost Homesale Services #21207785 Report a problem | ||
| 5/23/2012 | Price change | $109,500-4.5%$74/sqft |
Source: Prudential Bob Yost Homesale Services #21207785 Report a problem | ||
| 5/1/2012 | Listed for sale | $114,700-1.4%$78/sqft |
Source: Prudential Bob Yost Homesale Services #21207785 Report a problem | ||
| 7/10/2008 | Sold | $116,300+34.6%$79/sqft |
Source: Public Record Report a problem | ||
| 6/4/2004 | Sold | $86,400$58/sqft |
Source: Public Record Report a problem | ||
Public tax history
| Year | Property taxes | Tax assessment |
|---|---|---|
| 2025 | $4,976 +0.9% | $78,760 |
| 2024 | $4,933 | $78,760 |
| 2023 | $4,933 +4.3% | $78,760 |
| 2022 | $4,727 -1.2% | $78,760 |
| 2021 | $4,783 +3.6% | $78,760 |
| 2020 | $4,616 +0.2% | $78,760 |
| 2019 | $4,608 | $78,760 |
| 2018 | $4,608 -0.9% | $78,760 |
| 2017 | $4,651 | $78,760 |
| 2016 | -- | $78,760 |
| 2015 | $4,617 | $78,760 |
| 2014 | $4,617 | $78,760 |
| 2013 | -- | $78,760 |
| 2012 | -- | $78,760 |
| 2011 | -- | $78,760 |
| 2010 | -- | $78,760 |
| 2009 | -- | $78,760 |
| 2008 | -- | $78,760 |
| 2007 | -- | $78,760 |
| 2006 | -- | $78,760 +28.9% |
| 2005 | -- | $61,080 |
| 2004 | -- | $61,080 |
| 2003 | -- | $61,080 |
| 2002 | -- | $61,080 |
| 2000 | -- | $61,080 |
| 1999 | -- | $61,080 |
Find assessor info on the county website
Neighborhood: 17404
Nearby homes
- $227,4004 bd1 ba1.5k sqft757 Noonan Rd, York, PA 17404Off Market
- $189,4003 bd1 ba874 sqft745 Noonan Rd, York, PA 17404Off Market
- $222,4003 bd1 ba1.1k sqft758 Village Rd, York, PA 17404Off Market
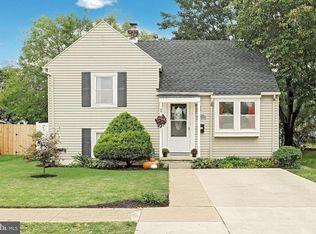
- $160,0002 bd1 ba874 sqft765 Noonan Rd, York, PA 17404Sold
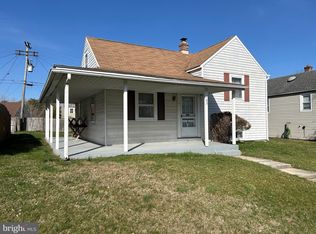
- $219,4003 bd2 ba874 sqft752 Village Rd, York, PA 17404Off Market
- $193,8003 bd1 ba720 sqft739 Noonan Rd, York, PA 17404Off Market
- $186,7003 bd1 ba874 sqft764 Village Rd, York, PA 17404Off Market
- $203,6003 bd2 ba1.1k sqft744 Village Rd, York, PA 17404Off Market
Nearby schools
GreatSchools rating
- 5/10Devers SchoolGrades: PK-8Distance: 0.4 mi
- 2/10William Penn Senior High SchoolGrades: 9-12Distance: 1.1 mi
Schools provided by the listing agent
- District: York City
Source: Bright MLS. This data may not be complete. We recommend contacting the local school district to confirm school assignments for this home.


Get pre-qualified for a loan
At Zillow Home Loans, we can pre-qualify you in as little as 5 minutes with no impact to your credit score.An equal housing lender. NMLS #10287.
Sell for more on Zillow
Get a Zillow Showcase℠ listing at no additional cost and you could sell for .
$235,800
2% more
+$4,716
With Zillow Showcase(estimated)
$240,516
- Pennsylvania
- York County
- York
- 17404
- 751 Noonan Rd
Nearby cities
Nearby neighborhoods
Nearby zip codes
Other York Topics
