Skip main navigation
Sold for $315,000
  • $315,000

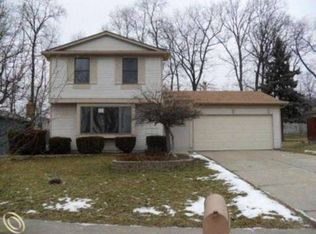
    751 Norchester St, South Lyon, MI 48178

    3beds
    1,292sqft
    Single Family Residence
    Built in 1977
    7,405.2 Square Feet Lot
    $320,500 Zestimate®
    $244/sqft
    $2,014 Estimated rent

    Home value

    $320,500

    $304,000 - $337,000

    $2,014/mo

    Zestimate® history
    Loading
    Loading...

    Owner options

    List your home for rent

    $2,014/mo

    Rent Zestimate®

    Find your next renter with Zillow Rental Manager. Plus, with online applications, you can quickly screen prospective tenants – for free.

    Learn more

    $2,014/mo

    Rent Zestimate®

    Refinance and save

    $2,045/mo

    Est. payment

    Refinancing to a lower rate could help reduce your monthly payments and save thousands over the life of the loan.

    See today's rates

    $2,045/mo

    Est. payment

    Explore your selling options

    Work with a Zillow partner agent

    Leverage their expertise and Zillow's premium Showcase listings to get your home seen by more buyers.

    Get started

    List with your own agent

    Get your home in front of millions of buyers by listing it on Zillow.

    Learn how to do it

    Sell it yourself

    Take full control of how buyers see your home on Zillow by listing For Sale by Owner (FSBO).

    List your home

    What's special

    Vaulted ceilingsQuartz countertopsLarge closetsCharming brick fireplaceThree comfortable bedroomsBright family roomGenerous room sizes
    Welcome to this beautifully maintained ranch offering a functional layout, generous room sizes, and a fully fenced backyard designed for easy outdoor enjoyment. The bright family room showcases vaulted ceilings and a charming brick fireplace that adds warmth and character, while French doors open to a spacious deck—perfect for relaxing or entertaining guests. The open kitchen has been extensively updated and features new stainless steel appliances, quartz countertops, updated flooring that flows seamlessly into the family room, and ample cabinet and counter space. A convenient peninsula overlooks the living area, and a dedicated dining nook provides great natural light for delightful meals with family or friends. Fresh paint and professional cleaning throughout the home creates a clean, move-in-ready feel. Three comfortable bedrooms include a spacious primary suite with a bay-style window, large closets, and direct access to the full bath complete with two sinks and a tiled tub/shower surround. The expansive unfinished basement has incredible potential for future living space, a workshop, or abundant storage. It includes framed partition walls, a designated laundry area, mechanicals, multiple daylight windows, and plumbing prep for a future bathroom. The basement has also been fully waterproofed and features a new main copper water line installation for added peace of mind. Outside, enjoy a private, fenced yard with mature trees, colorful seasonal shrubs, and plenty of room to play, garden, or entertain. The deck and concrete patio create effortless indoor-outdoor living. Located in a quiet neighborhood close to parks, schools, and everyday conveniences, this home is the perfect blend of thoughtful updates and opportunity to make it your own.

    Zillow last checked:

    Listing updated:

    Listed by:

    Jennifer Petersen 810-922-7227,

    KW Realty Livingston,

    Julia Ollearis 810-227-5500,

    KW Realty Livingston

    Bought with:

    Linda Washer, 6506049172

    @properties Christie's Int'l

    Source: Realcomp II,MLS#: 20261008132MLS Logo

    Facts & features

    Interior

    Bedrooms & bathrooms
    • Bedrooms: 3
    • Bathrooms: 1
    • Full bathrooms: 1
    Primary bedroom
    • Level: Entry
    • Area: 143
    • Dimensions: 11 X 13
    Bedroom
    • Level: Entry
    • Area: 100
    • Dimensions: 10 X 10
    Bedroom
    • Level: Entry
    • Area: 104
    • Dimensions: 13 X 8
    Primary bathroom
    • Level: Entry
    • Area: 77
    • Dimensions: 11 X 7
    Family room
    • Level: Entry
    • Area: 240
    • Dimensions: 20 X 12
    Kitchen
    • Level: Entry
    • Area: 120
    • Dimensions: 12 X 10
    Living room
    • Level: Entry
    • Area: 270
    • Dimensions: 15 X 18
    Heating
    • Forced Air, Natural Gas
    Cooling
    • Central Air
    Appliances
    • Included: Dishwasher, Dryer, Free Standing Electric Oven, Free Standing Refrigerator, Microwave, Washer
    Features
    • Basement: Daylight,Unfinished
    • Has fireplace: Yes
    • Fireplace features: Family Room
    Interior area
    • Total interior livable area: 1,292 sqft
    • Finished area above ground: 1,292

    Property

    Parking
    • Total spaces: 2
    • Parking features: Two Car Garage, Attached, Garage Door Opener
    • Attached garage spaces: 2
    Features
    • Levels: One
    • Stories: 1
    • Entry location: GroundLevel
    • Patio & porch: Deck, Patio
    • Pool features: None
    • Fencing: Back Yard,Fenced
    Lot
    • Size: 7,405 sqft
    • Dimensions: 62 x 127 x 61 x 119
    Details
    • Parcel number: 2120402002
    • Special conditions: Short Sale No,Standard

    Construction

    Type & style
    • Home type: SingleFamily
    • Architectural style: Ranch
    • Property subtype: Single Family Residence
    Materials
    • Stone, Vinyl Siding
    • Foundation: Basement, Poured
    Condition
    • New construction: No
    • Year built: 1977

    Utilities & green energy

    • Sewer: Public Sewer
    • Water: Public

    Community & neighborhood

    Location
    • Region: South Lyon
    • Subdivision: MARTINDALE MANOR

    Other

    Other facts
    • Listing agreement: Exclusive Agency
    • Listing terms: Cash,Conventional,FHA,Va Loan

    Price history

    DateEventPrice
    3/23/2026Sold$315,000-5.9%$244/sqft
    Source: Realcomp II #20261008132 Report a problem
    3/18/2026Pending sale$334,900$259/sqft
    Source: Realcomp II #20261008132 Report a problem
    2/20/2026Listed for sale$334,900+6.4%$259/sqft
    Source: Realcomp II #20261008132 Report a problem
    12/29/2025Listing removed$314,900$244/sqft
    Source: Realcomp II #20251058013 Report a problem
    12/10/2025Price change$314,900-3.1%$244/sqft
    Source: Realcomp II #20251058013 Report a problem
    12/4/2025Listed for sale$324,900$251/sqft
    Source: Realcomp II #20251058013 Report a problem
    12/3/2025Listing removed$324,900$251/sqft
    Source: Realcomp II #20251054498 Report a problem
    11/20/2025Listed for sale$324,900$251/sqft
    Source: Realcomp II #20251054498 Report a problem

    Public tax history

    YearProperty taxesTax assessment
    2024$3,488 +8.2%$151,330 +10.2%
    2023$3,223 +5.1%$137,300 +14.8%
    2022$3,066 +0.9%$119,560 +5.6%
    2021$3,037 $113,220 +2.3%
    2020-- $110,650 +1.9%
    2019$3,037 +2.1%$108,640 +7.9%
    2018$2,974 +0.9%$100,690 +2%
    2017$2,947 $98,710 +3.4%
    2016$2,947 $95,510 +12.8%
    2015-- $84,690 +11.6%
    2014-- $75,860 +15.1%
    2011-- $65,900 -0.1%
    2010$2,749 -13.7%$65,950 -18.2%
    2009$3,185 -6.5%$80,640 -58.8%
    2005$3,408 $195,750 +98.6%
    2003-- $98,570 +11.3%
    2002-- $88,540 +0.2%
    2001$3,419 +55.9%$88,320 +50.6%
    2000$2,193 $58,650

    Find assessor info on the county website

    Neighborhood: 48178

    Nearby schools

    GreatSchools rating
    Get a cash offer in 3 minutes
    Find out how much your home could sell for in as little as 3 minutes with a no-obligation cash offer.
    Estimated market value
    $320,500
    Get a cash offer in 3 minutes
    Find out how much your home could sell for in as little as 3 minutes with a no-obligation cash offer.
    Estimated market value
    $320,500