Skip main navigation
Closed
  • $479,950

    751 Pebble Creek Ln, Lebanon, TN 37090

    4beds
    2,433sqft
    Single Family Residence, Residential
    Built in 2020
    7,840 Square Feet Lot
    $465,900 Zestimate®
    $197/sqft
    $2,637 Estimated rent

    Home value

    $465,900

    $433,000 - $499,000

    $2,637/mo

    Zestimate® history
    Loading
    Loading...

    Owner options

    List your home for rent

    $2,637/mo

    Rent Zestimate®

    Find your next renter with Zillow Rental Manager. Plus, with online applications, you can quickly screen prospective tenants – for free.

    Learn more

    $2,637/mo

    Rent Zestimate®

    Refinance and save

    $2,809/mo

    Est. payment

    Refinancing to a lower rate could help reduce your monthly payments and save thousands over the life of the loan.

    See today's rates

    $2,809/mo

    Est. payment

    Explore your selling options

    Work with a Zillow partner agent

    Leverage their expertise and Zillow's premium Showcase listings to get your home seen by more buyers.

    Get started

    List with your own agent

    Get your home in front of millions of buyers by listing it on Zillow.

    Learn how to do it

    Sell it yourself

    Take full control of how buyers see your home on Zillow by listing For Sale by Owner (FSBO).

    List your home

    What's special

    Beautifully finished half bathComfortable rec roomStylish tile backsplashMain-level owner suiteOpen floor planStainless-steel appliancesInviting covered front porch
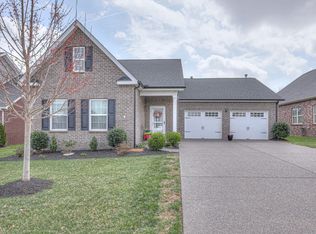
    Welcome to this stunning one- owner home, offering four bedrooms 2 1/2 baths, and a spacious two-car garage, ideally situated on a quiet cul-de-sac in the highly sought after Valley Brook and Creekside at Stonebridge subdivision. Nestled on a picturesque lot, this home backs up to green space and enjoys additional green space to the right providing a peaceful and private setting. As you approach, the inviting covered front porch welcomes you home. Step inside to a thoughtfully designed open floor plan filled with natural light from an abundance of windows. The living room features rich engineered hardwood flooring that flows seamlessly into the dining area and kitchen, creating a warm and connected living space perfect for everyday living and entertaining. The kitchen is a true delight, showcasing beautiful cabinetry, granite countertops, a stylish tile backsplash, and stainless-steel appliances-including a smooth- top range, oven, dishwasher, microwave, and refrigerator. 20 minutes to BNA airport! The main- level owner suite is a private retreat with an elegant custom ceiling, engineered hardwood floors, a generous walk-in closet, and a luxurious ensuite bath complete with tile flooring double vanities beautiful, tiled shower and a separate water closet. Also on the main level is a versatile second bedroom, ideal for guests or use as a home office, along with a beautifully finished half bath featuring hardwood flooring. The spacious laundry room located on the main level with tile flooring comes fully equipped with a washer and dryer for your convenience. Both are approximately 5 years old. Upstairs, you'll find a comfortable rec room with ample storage space along with two additional bedrooms that share a well-appointed full bath. Living in Stonebridge offers a beautifully designed clubhouse with meeting rooms, full kitchen, a catch and release pond, fitness center, a swimming area featuring a large pool, hot tub, patio spaces, kitty pool, playground.

    Zillow last checked:

    Listing updated:

    Listed by:

    Tammy Vaughn 615-589-3440,

    Crye-Leike, Inc., REALTORS

    Bought with:

    Sabrina Brazle, 345676

    Provision Realty Group

    Source: RealTracs MLS as distributed by MLS GRID,MLS#: 2999596MLS Logo

    Facts & features

    Interior

    Bedrooms & bathrooms
    • Bedrooms: 4
    • Bathrooms: 3
    • Full bathrooms: 2
    • 1/2 bathrooms: 1
    • Main level bedrooms: 2
    Bedroom 4
    • Area: 154 Square Feet
    • Dimensions: 14x11
    Dining room
    • Features: Combination
    • Level: Combination
    • Area: 154 Square Feet
    • Dimensions: 14x11
    Heating
    • Central, Electric
    Cooling
    • Central Air, Electric
    Appliances
    • Included: Built-In Electric Oven, Built-In Electric Range, Dishwasher, Disposal, Dryer, Microwave, Refrigerator, Stainless Steel Appliance(s), Washer
    • Laundry: Electric Dryer Hookup, Washer Hookup
    Features
    • Ceiling Fan(s), Extra Closets, Open Floorplan, Pantry, Walk-In Closet(s)
    • Flooring: Carpet, Wood, Tile
    • Basement: None
    Interior area
    • Total structure area: 2,433
    • Total interior livable area: 2,433 sqft
    • Finished area above ground: 2,433

    Property

    Parking
    • Total spaces: 2
    • Parking features: Garage Faces Front
    • Attached garage spaces: 2
    Features
    • Levels: Two
    • Stories: 2
    • Patio & porch: Patio, Covered, Porch
    • Pool features: Association
    Lot
    • Size: 7,840 Square Feet
    • Dimensions: 68.46 x 134.30 IRR
    • Features: Cul-De-Sac, Private
    • Topography: Cul-De-Sac,Private
    Details
    • Parcel number: 079E D 01200 000
    • Special conditions: Standard
    • Other equipment: Air Purifier

    Construction

    Type & style
    • Home type: SingleFamily
    • Architectural style: Traditional
    • Property subtype: Single Family Residence, Residential
    Materials
    • Brick, Stone
    • Roof: Shingle
    Condition
    • New construction: No
    • Year built: 2020

    Utilities & green energy

    • Sewer: Public Sewer
    • Water: Public
    • Utilities for property: Electricity Available, Water Available

    Community & HOA

    Community
    • Security: Smoke Detector(s)
    • Subdivision: Valleybrook & Creekside At Stonebridge
    HOA
    • Has HOA: Yes
    • Amenities included: Clubhouse, Fitness Center, Park, Playground, Pool, Sidewalks, Trail(s)
    • HOA fee: $76 monthly
    Location
    • Region: Lebanon

    Financial & listing details

    • Price per square foot: $197/sqft
    • Tax assessed value: $357,100
    • Annual tax amount: $2,582
    • Date on market: 9/19/2025
    • Electric utility on property: Yes

    Price history

    DateEventPrice
    11/13/2025Sold$479,950$197/sqft
    Source: RealTracs MLS as distributed by MLS GRID #2999596 Report a problem
    10/13/2025Contingent$479,950$197/sqft
    Source: RealTracs MLS as distributed by MLS GRID #2999596 Report a problem
    10/7/2025Price change$479,950-4%$197/sqft
    Source: RealTracs MLS as distributed by MLS GRID #2999596 Report a problem
    9/19/2025Listed for sale$499,950$205/sqft
    Source: RealTracs MLS as distributed by MLS GRID #2999596 Report a problem
    9/18/2025Listing removed$499,950$205/sqft
    Source: RealTracs MLS as distributed by MLS GRID #2940802 Report a problem
    9/15/2025Price change$499,950-3.5%$205/sqft
    Source: RealTracs MLS as distributed by MLS GRID #2940802 Report a problem
    9/5/2025Price change$517,950-0.2%$213/sqft
    Source: RealTracs MLS as distributed by MLS GRID #2940802 Report a problem
    8/25/2025Price change$519,000-0.2%$213/sqft
    Source: RealTracs MLS as distributed by MLS GRID #2940802 Report a problem
    8/5/2025Price change$519,950-1.9%$214/sqft
    Source: RealTracs MLS as distributed by MLS GRID #2940802 Report a problem
    7/12/2025Listed for sale$529,950+51.3%$218/sqft
    Source: RealTracs MLS as distributed by MLS GRID #2940802 Report a problem
    2/14/2020Sold$350,290$144/sqft
    Source: Public Record Report a problem

    Public tax history

    YearProperty taxesTax assessment
    2025$2,582 $89,275
    2024$2,582 $89,275
    2023$2,582 $89,275
    2022$2,582 $89,275
    2021-- $89,275 +521%
    2020$540 +49.2%$14,375
    2019$362 $14,375
    Find assessor info on the county website

    Neighborhood: 37090

    Nearby schools

    GreatSchools rating
    Schools provided by the listing agent
    • Elementary: Castle Heights Elementary
    • Middle: Winfree Bryant Middle School
    • High: Lebanon High School

    Source: RealTracs MLS as distributed by MLS GRID. This data may not be complete. We recommend contacting the local school district to confirm school assignments for this home.

    Get a cash offer in 3 minutes
    Find out how much your home could sell for in as little as 3 minutes with a no-obligation cash offer.
    Estimated market value
    $465,900
    Get a cash offer in 3 minutes
    Find out how much your home could sell for in as little as 3 minutes with a no-obligation cash offer.
    Estimated market value
    $465,900