This spacious and inviting 4 bedroom, 2.5 bath home offers the ideal blend of comfort and functionality. The vaulted great room creates an open and airy feel and includes beautiful custom built in's and a fireplace while the spacious kitchen features granite countertops, stainless steel appliances, and abundant workspace for everyday living and entertaining. Enjoy the flexibility of a living room, dining room, and private office. The highlight of the home is the incredible screened porch-perfect for relaxing, dining, and gathering friends & family while enjoying the outdoors in comfort. Upstairs you will find a spacious primary retreat featuring a vaulted ceiling, fresh paint, and an updated ensuite bath with new flooring, vanity, and shower doors. A generous walk in closet provides ample storage. The three additional bedrooms are much larger than most and there is even room for a 5th bedroom if desired. The hall bath is lg and includes dbl. sinks and new flooring. The finished lower level expands your living space with a family room, wet bar, and ping pong table and flex space that can be used as an exercise room or crafting room. Step outside to your own private retreat featuring a tree-lined backyard, expansive patio, and cozy fire pit. Whether hosting gatherings with friends or enjoying a quiet evening under the stars, this outdoor living space is perfect for entertaining. 3 car garage, roof replaced 2021, many updates throughout and just minutes to schools and shopping.
Pending
$729,900
751 Princeton Ln, Westfield, IN 46074
5beds
4,155sqft
Residential, Single Family Residence
Built in 2003
0.34 Acres Lot
$-- Zestimate®
$176/sqft
$83/mo HOA
What's special
Granite countertopsSpacious kitchenStainless steel appliances
- 24 days |
- 454 |
- 84 |
Likely to sell faster than
Zillow last checked:
Listing updated:
Listed by:
Suzanne Kappen 317-432-9770,
CENTURY 21 Scheetz
Source: MIBOR as distributed by MLS GRID,MLS#: 22108602
Facts & features
Interior
Bedrooms & bathrooms
- Bedrooms: 5
- Bathrooms: 3
- Full bathrooms: 2
- 1/2 bathrooms: 1
- Main level bathrooms: 1
Primary bedroom
- Level: Upper
- Area: 252 Square Feet
- Dimensions: 18x14
Bedroom 2
- Level: Upper
- Area: 144 Square Feet
- Dimensions: 12x12
Bedroom 3
- Level: Upper
- Area: 180 Square Feet
- Dimensions: 15x12
Bedroom 4
- Level: Upper
- Area: 156 Square Feet
- Dimensions: 13x12
Bedroom 5
- Level: Upper
- Area: 144 Square Feet
- Dimensions: 12x12
Breakfast room
- Level: Main
- Area: 96 Square Feet
- Dimensions: 12x8
Dining room
- Level: Main
- Area: 168 Square Feet
- Dimensions: 14x12
Great room
- Level: Main
- Area: 266 Square Feet
- Dimensions: 19x14
Kitchen
- Level: Main
- Area: 154 Square Feet
- Dimensions: 14x11
Laundry
- Level: Main
- Area: 42 Square Feet
- Dimensions: 6x7
Living room
- Level: Main
- Area: 168 Square Feet
- Dimensions: 14x12
Office
- Level: Main
- Area: 156 Square Feet
- Dimensions: 13x12
Heating
- Forced Air
Cooling
- Central Air
Appliances
- Included: Electric Cooktop, Dishwasher, Disposal, Microwave, Refrigerator
- Laundry: Main Level
Features
- Double Vanity, Breakfast Bar, Built-in Features, Hardwood Floors, High Speed Internet, Pantry, Walk-In Closet(s)
- Flooring: Hardwood
- Basement: Ceiling - 9+ feet,Finished
- Number of fireplaces: 1
- Fireplace features: Great Room
Interior area
- Total structure area: 4,155
- Total interior livable area: 4,155 sqft
- Finished area below ground: 1,184
Video & virtual tour
Property
Parking
- Total spaces: 3
- Parking features: Attached
- Attached garage spaces: 3
- Details: Garage Parking Other(Finished Garage, Garage Door Opener)
Features
- Levels: Two
- Stories: 2
- Patio & porch: Covered, Patio, Screened
- Exterior features: Fire Pit
Lot
- Size: 0.34 Acres
- Features: Close to Clubhouse, Sidewalks, Street Lights, Mature Trees
Details
- Parcel number: 290915005022000015
- Horse amenities: None
Construction
Type & style
- Home type: SingleFamily
- Architectural style: Traditional
- Property subtype: Residential, Single Family Residence
Materials
- Brick, Cement Siding
- Foundation: Concrete Perimeter
Condition
- Updated/Remodeled
- New construction: No
- Year built: 2003
Utilities & green energy
- Water: Public
Community & HOA
Community
- Features: Tennis Court(s)
- Security: Smoke Detector(s)
- Subdivision: Merrimac
HOA
- Has HOA: Yes
- Amenities included: Clubhouse, Maintenance, Park, Playground, Tennis Court(s)
- Services included: Clubhouse, Entrance Common, Maintenance, ParkPlayground, Tennis Court(s)
- HOA fee: $500 semi-annually
- HOA phone: 317-251-9393
Location
- Region: Westfield
Financial & listing details
- Price per square foot: $176/sqft
- Tax assessed value: $561,500
- Annual tax amount: $5,872
- Date on market: 6/17/2026
- Cumulative days on market: 26 days
Estimated market value
Not available
Estimated sales range
Not available
Not available
Price history
| Date | Event | Price |
|---|---|---|
| 6/21/2026 | Pending sale | $729,900$176/sqft |
Source:  MIBOR as distributed by MLS GRID #22108602 Report a problem MIBOR as distributed by MLS GRID #22108602 Report a problem | ||
| 6/17/2026 | Listed for sale | $729,900+183.4%$176/sqft |
Source: MIBOR as distributed by MLS GRID #22108602 Report a problem | ||
| 6/4/2003 | Sold | $257,544$62/sqft |
Source: MIBOR as distributed by MLS GRID #2360859 Report a problem | ||
Public tax history
| Year | Property taxes | Tax assessment |
|---|---|---|
| 2025 | $5,872 +4.6% | $561,500 +8.3% |
| 2024 | $5,614 +9.8% | $518,500 +5.2% |
| 2023 | $5,111 +12.6% | $492,700 +12% |
| 2022 | $4,539 +2.1% | $439,800 +15.7% |
| 2021 | $4,448 +2.1% | $380,200 +3% |
| 2020 | $4,357 +0.3% | $369,100 +2% |
| 2019 | $4,345 +13% | $361,800 +1.8% |
| 2018 | $3,845 +1.9% | $355,400 +4.5% |
| 2017 | $3,772 +12% | $340,200 +1.9% |
| 2016 | $3,370 +4.5% | $333,800 +16.3% |
| 2014 | $3,224 -0.8% | $286,900 -0.8% |
| 2013 | $3,251 +1.1% | $289,300 +1% |
| 2012 | $3,217 +4.1% | $286,300 +4% |
| 2011 | $3,089 +0% | $275,200 |
| 2010 | $3,089 +8.3% | $275,200 -3.5% |
| 2009 | $2,853 -21.9% | $285,300 -3.7% |
| 2007 | $3,655 -16.3% | $296,300 +3.4% |
| 2006 | $4,365 | $286,500 +17.3% |
| 2005 | -- | $244,200 |
Find assessor info on the county website
Monthly payment
Est. payment$--/mo
Payment breakdown
Explore the cost of this home by adjusting the details. Changes won't be saved.All calculations are estimates and provided by Zillow, Inc. for informational purposes only. Actual amounts may vary.
HOA fees may include property taxes on listings classified as Co-Ops. Contact the listing agent and/or owner for fee details.
Mortgage interest rates are dependent on a number of factors, including credit score, down payment, and repayment length. Interest rate data provided by Zillow Group Marketplace, Inc. as of 1/1/1970 from various mortgage lenders with which we have lead or other similar arrangements; the Estimated Payment is an average of those rates.
See how much you could borrow to make a competitive offer.
Climate risks
Neighborhood: 46074
Nearby schools
GreatSchools rating
- 8/10Shamrock Springs Elementary SchoolGrades: PK-4Distance: 1 mi
- 9/10Westfield Middle SchoolGrades: 7-8Distance: 3.6 mi
- 10/10Westfield High SchoolGrades: 9-12Distance: 4 mi
Schools provided by the listing agent
- Middle: Westfield Middle School
- High: Westfield High School
Source: MIBOR as distributed by MLS GRID. This data may not be complete. We recommend contacting the local school district to confirm school assignments for this home.
- $660,2005 bd4 ba4.1k sqft731 Princeton Ln, Westfield, IN 46074Off Market
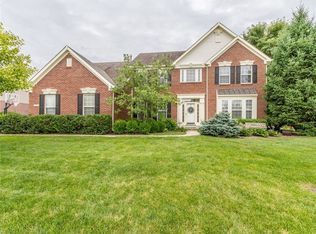
- $679,7004 bd3 ba4.2k sqft769 Princeton Ln, Westfield, IN 46074Off Market
- $670,6004 bd3 ba3.7k sqft738 Hampton Rd, Westfield, IN 46074Off Market
- $612,4003 bd2 ba3.5k sqft752 Princeton Ln, Westfield, IN 46074Off Market
- $687,1004 bd4 ba4.3k sqft709 Princeton Ln, Westfield, IN 46074Off Market
- $677,3004 bd3 ba4k sqft764 Princeton Ln, Westfield, IN 46074Off Market
- $653,9004 bd2 ba4.5k sqft791 Princeton Ln, Westfield, IN 46074Off Market
- $670,9005 bd3 ba3.5k sqft740 Princeton Ln, Westfield, IN 46074Off Market
A local agent can set up tours, give advice and negotiate with sellers.
Similar homes
- $614,9005 bd5 ba5.8k sqft16291 Ambia Cir, Westfield, IN 46074Active
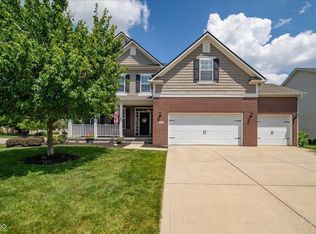 MLS ID #22111977, Suzanne Kappen, CENTURY 21 Scheetz. MIBOR as distributed by MLS GRID
 - $637,5005 bd3 ba4.5k sqft14477 Whisper Wind Dr, Carmel, IN 46032Active
 MLS ID #22105384, Beau Benjamin, Real Broker, LLC. MIBOR as distributed by MLS GRID
 - $535,0004 bd3 ba3.2k sqft14740 Straley Ct, Carmel, IN 46033Active
 MLS ID #22112278, Jennifer Jurek, eXp Realty, LLC. MIBOR as distributed by MLS GRID
 - $799,9994 bd4 ba4.9k sqft1178 Windsor Estates Ct, Westfield, IN 46074Active
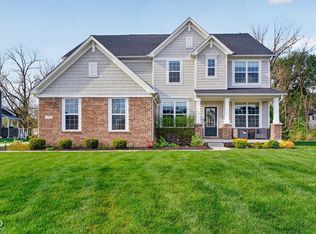 MLS ID #22094820, Michael Espich, F.C. Tucker Company. MIBOR as distributed by MLS GRID
 - $900,0005 bd5 ba4.7k sqft14262 Matt St, Carmel, IN 46033ActiveMLS ID #22110479, Stacy Barry, CENTURY 21 Scheetz. MIBOR as distributed by MLS GRID
- $644,9004 bd3 ba3.7k sqft13880 Sandy Creek Ct, Carmel, IN 46032ActiveMLS ID #22103219, Colleen Abels, eXp Realty, LLC. MIBOR as distributed by MLS GRID
- $514,9994 bd3 ba3.2k sqft1239 Heartland Dr, Westfield, IN 46074ActiveMLS ID #22108991, Christina Campins, John Edward Schneider. MIBOR as distributed by MLS GRID
- $779,0004 bd3 ba4k sqft10891 Weston Dr, Carmel, IN 46032ActiveMLS ID #22111086, Zachary Horowitz, AMR Real Estate LLC. MIBOR as distributed by MLS GRID
- $665,0005 bd3 ba4.3k sqft811 Pebble Brook Pl, Noblesville, IN 46062ActiveMLS ID #22108939, Whitney Dahlstrom, RE/MAX Edge. MIBOR as distributed by MLS GRID
- $624,9994 bd3 ba4.2k sqft3155 Jason St, Carmel, IN 46033ActiveMLS ID #22109866, Jason O'Neil, Circle Real Estate. MIBOR as distributed by MLS GRID
- $700,0004 bd4 ba3k sqft789 E State Road 38, Sheridan, IN 46069ActiveMLS ID #21931047, Jamie Carmosino, Carpenter, REALTORS®. MIBOR as distributed by MLS GRID
- $709,9005 bd4 ba4k sqft12479 Autumn Gate Way, Carmel, IN 46033For SaleMLS ID #202610780, Alyssa R Lopez, Milestone Realty, LLC. IRMLS
- $629,0004 bd2 ba2.6k sqft4300 Tally Ho Cir, Zionsville, IN 46077ActiveMLS ID #22102677, Laura Heigl, CENTURY 21 Scheetz. MIBOR as distributed by MLS GRID
- $550,0005 bd3 ba3.7k sqft8889 Cholla Rd, Indianapolis, IN 46240ActiveMLS ID #22113160, Roman Baisa, United Real Estate Indpls. MIBOR as distributed by MLS GRID
- $959,9005 bd5 ba5k sqft5312 Jefferson Roundabout, Carmel, IN 46033ActiveMLS ID #22112049, Stacy Hall, Real Broker, LLC. MIBOR as distributed by MLS GRID
- $799,0005 bd5 ba4.2k sqft10732 Flat Fork Dr, Fortville, IN 46040ActiveMLS ID #22112980, Heather Crowley, Berkshire Hathaway Home. MIBOR as distributed by MLS GRID
- $429,9003 bd3 ba2.3k sqft16910 Brigg Ct, Westfield, IN 46074ActiveMLS ID #22107438, Art Johnson, F.C. Tucker Company. MIBOR as distributed by MLS GRID
- $745,0005 bd5 ba4.8k sqft9661 Wading Crane Ave, McCordsville, IN 46055ActiveMLS ID #22104237, Jamie Boer, Compass Indiana, LLC. MIBOR as distributed by MLS GRID
- $620,0003 bd3 ba2.9k sqft1895 Valley Dr, Indianapolis, IN 46280ActiveMLS ID #22105235, Linda Tatum, F.C. Tucker Company. MIBOR as distributed by MLS GRID
- $774,9004 bd4 ba5.1k sqft12205 Hidden Point Ct, Fishers, IN 46037ActiveMLS ID #22112158, Travis Carroll, REMAX ONE. MIBOR as distributed by MLS GRID
- Indiana
- Hamilton County
- Westfield
- 46074
- 751 Princeton Ln
Nearby cities
Nearby zip codes
Other Westfield Topics
