Skip main navigation
Sold for $415,000
  • $415,000

    751 Progress Dr, Fountain, CO 80817

    4beds
    2,448sqft
    Single Family Residence
    Built in 1999
    6,632 Square Feet Lot
    $428,400 Zestimate®
    $170/sqft
    $2,456 Estimated rent

    Home value

    $428,400

    $407,000 - $450,000

    $2,456/mo

    Zestimate® history
    Loading
    Loading...

    Owner options

    List your home for rent

    $2,456/mo

    Rent Zestimate®

    Find your next renter with Zillow Rental Manager. Plus, with online applications, you can quickly screen prospective tenants – for free.

    Learn more

    $2,456/mo

    Rent Zestimate®

    Refinance and save

    $2,374/mo

    Est. payment

    Refinancing to a lower rate could help reduce your monthly payments and save thousands over the life of the loan.

    See today's rates

    $2,374/mo

    Est. payment

    Explore your selling options

    Work with a Zillow partner agent

    Leverage their expertise and Zillow's premium Showcase listings to get your home seen by more buyers.

    Get started

    List with your own agent

    Get your home in front of millions of buyers by listing it on Zillow.

    Learn how to do it

    Sell it yourself

    Take full control of how buyers see your home on Zillow by listing For Sale by Owner (FSBO).

    List your home

    What's special

    Front yardCentral air conditioningStorage shedLarge windowsCovered front porchHuge family room
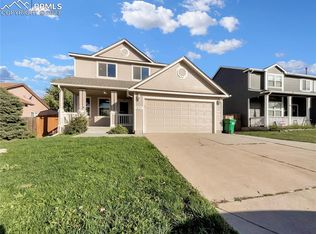
    Wonderful Family Home! Bring the kids! 4 large Bedrooms-3 baths and so much room to enjoy family time. Vaulted ceilings, skylights, and 2 fireplaces, custom window coverings on large windows add to sunny warm ambiance in this very special home. Big main level master bedroom with 5-piece master bath and walk in closet Great room with beautiful new engineered flooring and fireplace which walks out to large patio for entertaining in amazing fully fenced back yard complete with permanent green house, storage shed and 4 lovingly tended to gardens! Front yard is fully xeriscape and covered front porch perfect for relaxing evenings at home. Oversized 3 Car Garage with lots of storage, insulated garage doors and insulated siding! Additional bedroom with walk in closet and bathroom with walk in shower on main level. Lovely, bright eat in kitchen, sweet bay window seat, big pantry, and bar connecting kitchen with great room. Beautifully finished basement with huge family room, big bedrooms with extended closets and lots of sunshine, lots of sturdy shelfing in large storage room. So much great storage! Located in quiet well-kept neighborhood close to schools, parks, shopping, 5 miles to Ft. Carson and convenient to I-25 access. Includes all appliances with washer, dryer, and chest freezer. Home has Reversed Osmosis on tap, as well! Includes Central Air Conditioning! This is one very special home to call your own.

    Zillow last checked:

    Listing updated:

    Listed by:

    Kimberly Hazard 719-492-1238,

    Kimberly Hazard

    Bought with:

    Wanda Wood ABR MRP RENE SRES

    West and Main Homes

    Source: elevateMLS,MLS#: 7223905MLS Logo

    Facts & features

    Interior

    Bedrooms & bathrooms
    • Bedrooms: 4
    • Bathrooms: 3
    • Full bathrooms: 2
    • 3/4 bathrooms: 1
    Heating
    • Forced Air
    Cooling
    • Ceiling Fan(s), Central Air
    Appliances
    • Included: Dishwasher, Disposal, Dryer, Microwave, Refrigerator, Washer, Other
    • Laundry: In Basement
    Features
    • 9Ft + Ceilings, French Doors, Great Room, Skylight (s), Vaulted Ceiling(s), Breakfast Bar, High Speed Internet, Pantry
    • Flooring: Carpet, Wood Laminate
    • Windows: Window Coverings
    • Has basement: No
    • Attic: Storage
    • Number of fireplaces: 2
    • Fireplace features: Basement, Two
    Interior area
    • Total structure area: 2,448
    • Total interior livable area: 2,448 sqft
    • Finished area above ground: 2,448
    • Finished area below ground: 0

    Property

    Parking
    • Total spaces: 3
    • Parking features: Attached, Garage Door Opener, Oversized, Workshop in Garage, Concrete Driveway
    • Attached garage spaces: 3
    Features
    • Levels: Two
    • Stories: 2
    • Patio & porch: Concrete, Covered
    • Fencing: Back Yard
    Lot
    • Size: 6,632 Square Feet
    • Features: Level, Near Park, Near Public Transit, Near Schools, Near Shopping Center, Landscaped
    Details
    • Additional structures: Greenhouse, Storage, Workshop
    • Parcel number: 5609317011

    Construction

    Type & style
    • Home type: SingleFamily
    • Property subtype: Single Family Residence
    Materials
    • Brick, Wood Siding, Framed on Lot
    • Foundation: Garden Level
    • Roof: Composite Shingle
    Condition
    • Existing Home
    • New construction: No
    • Year built: 1999

    Utilities & green energy

    • Water: Municipal
    • Utilities for property: Natural Gas Connected, Phone Available

    Community & HOA

    Community
    • Security: Security System
    Location
    • Region: Fountain

    Financial & listing details

    • Price per square foot: $170/sqft
    • Tax assessed value: $456,681
    • Annual tax amount: $1,345
    • Date on market: 12/17/2023
    • Listing terms: Cash,Conventional,FHA,VA Loan

    Price history

    DateEventPrice
    12/15/2023Sold$415,000$170/sqft
    Source: elevateMLS #7223905 Report a problem
    11/8/2023Contingent$415,000$170/sqft
    Source: elevateMLS #7223905 Report a problem
    11/6/2023Price change$415,000-2.4%$170/sqft
    Source: elevateMLS #7223905 Report a problem
    10/31/2023Listed for sale$425,000+131%$174/sqft
    Source: elevateMLS #7223905 Report a problem
    11/25/2003Sold$184,000+10.2%$75/sqft
    Source: Public Record Report a problem
    10/21/1999Sold$167,025+206.5%$68/sqft
    Source: Public Record Report a problem
    7/20/1999Sold$54,500$22/sqft
    Source: Public Record Report a problem

    Public tax history

    YearProperty taxesTax assessment
    2024$1,464 +8.8%$30,600
    2023$1,345 +7.7%$30,600 +32.7%
    2022$1,249 $23,060 -2.8%
    2021-- $23,720 +33.3%
    2020$957 +1.9%$17,790
    2019$939 +14.5%$17,790 +17.2%
    2018$820 -1.2%$15,180
    2017$830 +1.2%$15,180 -0.4%
    2016$820 -0.5%$15,240
    2015$824 +11.9%$15,240 +11.5%
    2014$736 $13,670
    2013-- --
    2012-- $13,670
    2011$839 $13,670 -15.6%
    2010-- $16,190
    2009-- $16,190 -1%
    2008-- $16,350
    2006-- $16,350 +19.4%
    2004-- $13,690
    2003$933 +1.7%$13,690 -11.9%
    2002$917 -2.6%$15,540 +6%
    2001$942 $14,660
    Find assessor info on the county website

    Neighborhood: 80817

    Nearby schools

    GreatSchools rating
    Schools provided by the listing agent
    • Elementary: Jordahl
    • District: Ftn/Ft Carson 8

    Source: elevateMLS. This data may not be complete. We recommend contacting the local school district to confirm school assignments for this home.

    Get a cash offer in 3 minutes
    Find out how much your home could sell for in as little as 3 minutes with a no-obligation cash offer.
    Estimated market value
    $428,400
    Get a cash offer in 3 minutes
    Find out how much your home could sell for in as little as 3 minutes with a no-obligation cash offer.
    Estimated market value
    $428,400