**Exceptional Value** MOTIVATED SELLER relocating to a New Home and providing up to $15,000 towards Buyer's closing costs if Full-Price offer is submitted! Come tour this luxurious Home in the highly sought- after community of Flowers Crossing. Fit for anyone that can appreciate beauty, charm, and comfort! A captivating brick-front face along with solid brick steps introduces you to a Home built for peace and reassurance. For starters, this Home features energy-efficient windows throughout the entire Home. Upon arrival, your eyes will be fulfilled while gazing at the huge front yard and well-manicured lawn. You will also notice an elongated driveway that offers ample parking. Upon entrance of the front door, your feet are graced with beautiful and well-kept Luxury vinyl plank floors. To your peripheral view, the spacious formal dining and/ or formal living room awaits your presence. As you make your way past the stairway, the detailed kitchen awaits with an island that invites the best cooking. Adjacent from the kitchen is the well- crafted living room that features large floor to ceiling windows, with a solid brick fireplace to top it off. Right out the door and window of the living room, you can almost taste the tranquility that your eyes allow you to view from the living room. The back deck sits right outside and is perfect for enjoying the sounds of nature, reading, and pure relaxation. Also, embrace the running creek located behind the private fence in the backyard that solidifies tranquility. The covered porch and spacious back yard shows that opportunities are endless for anyone with a green thumb or outdoor person. As you make your way back inside and upstairs, feast your eyes on three perfectly sized bedrooms and a Master Bedroom. Upon entering the Master Bathroom, the Barn-style sliding door easily invites you into a Master Bathroom that features New Floors, New shower tile, a New shower door that will soon be added, and a garden tub to say the least! I'm not done yet! This Home features an unfinished Basement that serves as an empty canvas open to your ideas! This House is truly the Home that keeps on giving. Come tour this Beauty that's conveniently located to shops and restaurants.
Closed
$385,000
751 Providence Dr, Lawrenceville, GA 30044
4beds
2,284sqft
Single Family Residence, Residential
Built in 1986
0.33 Acres Lot
$403,800 Zestimate®
$169/sqft
$2,499 Estimated rent
Home value
$403,800
$384,000 - $424,000
$2,499/mo
Zestimate® history
Owner options
List your home for rent
$2,499/mo
Rent Zestimate®
Find your next renter with Zillow Rental Manager. Plus, with online applications, you can quickly screen prospective tenants – for free.
$2,499/mo
Rent Zestimate®
Refinance and save
$2,594/mo
Est. payment
Refinancing to a lower rate could help reduce your monthly payments and save thousands over the life of the loan.
$2,594/mo
Est. payment
Explore your selling options
Work with a Zillow partner agent
Leverage their expertise and Zillow's premium Showcase listings to get your home seen by more buyers.
Get startedList with your own agent
Get your home in front of millions of buyers by listing it on Zillow.
Learn how to do itSell it yourself
Take full control of how buyers see your home on Zillow by listing For Sale by Owner (FSBO).
List your homeWhat's special
Zillow last checked:
Listing updated:
Listed by:
Omar Dennis,
BHGRE Metro Brokers
Bought with:
KERRI SPINKS, 368024
Virtual Properties Realty.com
Source: FMLS GA,MLS#: 7435119
Facts & features
Interior
Bedrooms & bathrooms
- Bedrooms: 4
- Bathrooms: 3
- Full bathrooms: 2
- 1/2 bathrooms: 1
Rooms
- Room types: Bonus Room, Family Room, Living Room, Office
Primary bedroom
- Features: Oversized Master
- Level: Oversized Master
Bedroom
- Features: Oversized Master
Primary bathroom
- Features: Double Vanity, Separate Tub/Shower
Dining room
- Features: Seats 12+, Separate Dining Room
Kitchen
- Features: Breakfast Room, Cabinets Other, Eat-in Kitchen, Kitchen Island, Pantry, Stone Counters
Heating
- Central, Forced Air, Natural Gas, Zoned
Cooling
- Ceiling Fan(s), Central Air, Electric Air Filter, Zoned
Appliances
- Included: Dishwasher, Disposal, Gas Cooktop, Gas Oven, Gas Water Heater, Microwave, Refrigerator, Self Cleaning Oven
- Laundry: In Kitchen
Features
- Entrance Foyer, High Ceilings 9 ft Lower, High Ceilings 9 ft Main, High Ceilings 9 ft Upper, High Speed Internet, Walk-In Closet(s)
- Flooring: Ceramic Tile, Hardwood, Vinyl
- Windows: Insulated Windows
- Basement: Bath/Stubbed,Daylight,Exterior Entry,Finished,Interior Entry,Partial
- Number of fireplaces: 1
- Fireplace features: Living Room
- Common walls with other units/homes: No Common Walls
Interior area
- Total structure area: 2,284
- Total interior livable area: 2,284 sqft
Property
Parking
- Total spaces: 2
- Parking features: Driveway, Garage
- Garage spaces: 2
- Has uncovered spaces: Yes
Accessibility
- Accessibility features: None
Features
- Levels: Two
- Stories: 2
- Patio & porch: Deck, Rear Porch
- Exterior features: Private Yard, No Dock
- Pool features: None
- Spa features: None
- Fencing: Back Yard
- Has view: Yes
- View description: Trees/Woods, Other
- Waterfront features: None
- Body of water: None
Lot
- Size: 0.33 Acres
- Features: Back Yard, Front Yard, Sloped
Details
- Additional structures: None
- Parcel number: R5053 153
- Other equipment: None
- Horse amenities: None
Construction
Type & style
- Home type: SingleFamily
- Architectural style: Contemporary,Other
- Property subtype: Single Family Residence, Residential
Materials
- Brick Front, Vinyl Siding
- Foundation: Brick/Mortar
- Roof: Shingle
Condition
- Resale
- New construction: No
- Year built: 1986
Utilities & green energy
- Electric: 110 Volts
- Sewer: Public Sewer
- Water: Public
- Utilities for property: Underground Utilities
Green energy
- Energy efficient items: None
- Energy generation: None
Community & HOA
Community
- Features: Homeowners Assoc
- Security: Fire Alarm, Smoke Detector(s)
- Subdivision: Flowers Crossing
HOA
- Has HOA: Yes
- Services included: Maintenance Grounds, Swim, Tennis
- HOA fee: $165 quarterly
Location
- Region: Lawrenceville
Financial & listing details
- Price per square foot: $169/sqft
- Tax assessed value: $381,200
- Annual tax amount: $4,254
- Date on market: 8/10/2024
- Cumulative days on market: 33 days
- Listing terms: Cash,Conventional,FHA,VA Loan
- Ownership: Other
- Road surface type: Asphalt
Price history
| Date | Event | Price |
|---|---|---|
| 10/28/2024 | Listing removed | $2,400$1/sqft |
Source: Zillow Rentals Report a problem | ||
| 10/23/2024 | Price change | $2,400-5.9%$1/sqft |
Source: Zillow Rentals Report a problem | ||
| 10/19/2024 | Price change | $2,550-3.8%$1/sqft |
Source: Zillow Rentals Report a problem | ||
| 10/17/2024 | Price change | $2,650-1.9%$1/sqft |
Source: Zillow Rentals Report a problem | ||
| 10/15/2024 | Listed for rent | $2,700$1/sqft |
Source: Zillow Rentals Report a problem | ||
| 10/10/2024 | Sold | $385,000-4.9%$169/sqft |
Source:  FMLS GA #7435119 Report a problem FMLS GA #7435119 Report a problem | ||
| 9/12/2024 | Pending sale | $405,000$177/sqft |
Source: FMLS GA #7435119 Report a problem | ||
| 9/10/2024 | Price change | $405,000-2.4%$177/sqft |
Source: FMLS GA #7435119 Report a problem | ||
| 8/30/2024 | Price change | $415,000-3.3%$182/sqft |
Source: FMLS GA #7435119 Report a problem | ||
| 8/22/2024 | Price change | $429,000-0.2%$188/sqft |
Source:  GAMLS #10356301 Report a problem GAMLS #10356301 Report a problem | ||
| 8/20/2024 | Price change | $429,900-4.4%$188/sqft |
Source: FMLS GA #7435119 Report a problem | ||
| 8/10/2024 | Listed for sale | $449,900+67.9%$197/sqft |
Source: FMLS GA #7435119 Report a problem | ||
| 5/7/2019 | Sold | $268,000+0.2%$117/sqft |
Source:  FMLS GA #6505576 Report a problem FMLS GA #6505576 Report a problem | ||
| 4/8/2019 | Pending sale | $267,500$117/sqft |
Source: Keller Williams Realty North Atlanta #6505576 Report a problem | ||
| 3/26/2019 | Price change | $267,500-2.7%$117/sqft |
Source: Keller Williams Realty North Atlanta #6505576 Report a problem | ||
| 2/16/2019 | Listed for sale | $275,000+34.1%$120/sqft |
Source: Keller Williams North Atlanta #6505576 Report a problem | ||
| 7/30/2015 | Sold | $205,000-2.3%$90/sqft |
Source: FMLS GA #5550439 Report a problem | ||
| 7/6/2015 | Pending sale | $209,900$92/sqft |
Source: VIRTUAL PROPERTIES REALTY .NET #07467760 Report a problem | ||
| 6/18/2015 | Price change | $209,900-3.7%$92/sqft |
Source: VIRTUAL PROPERTIES REALTY .NE #07467760 Report a problem | ||
| 6/8/2015 | Listed for sale | $217,900+34.5%$95/sqft |
Source: VIRTUAL PROPERTIES REALTY .NE #07467760 Report a problem | ||
| 10/30/2002 | Sold | $162,000$71/sqft |
Source: Public Record Report a problem | ||
Public tax history
| Year | Property taxes | Tax assessment |
|---|---|---|
| 2025 | $5,411 +324.8% | $152,480 -4.8% |
| 2024 | $1,274 -70.1% | $160,160 -2.2% |
| 2023 | $4,254 -5.6% | $163,840 +6.3% |
| 2022 | $4,508 +22.4% | $154,200 +38.2% |
| 2021 | $3,684 +1.9% | $111,600 +4.1% |
| 2020 | $3,614 +13.7% | $107,200 +30.4% |
| 2019 | $3,178 | $82,240 |
| 2018 | $3,178 +8.3% | $82,240 +9.9% |
| 2016 | $2,935 +18.4% | $74,800 +9.5% |
| 2015 | $2,480 | $68,280 +0.5% |
| 2014 | $2,480 +5.3% | $67,920 +7.6% |
| 2013 | $2,356 | $63,120 |
| 2012 | -- | $63,120 |
| 2011 | -- | $63,120 -20.1% |
| 2010 | -- | $79,000 |
| 2009 | -- | $79,000 +16.6% |
| 2007 | -- | $67,760 |
| 2006 | -- | $67,760 |
| 2005 | -- | $67,760 |
| 2004 | $885 +3.4% | $67,760 +4.5% |
| 2003 | $855 -49.7% | $64,840 |
| 2002 | $1,702 +15.3% | $64,840 +16.7% |
| 2001 | $1,476 | $55,560 |
Find assessor info on the county website
Neighborhood: 30044
Nearby homes
- $439,8005 bd4 ba3k sqft761 Providence Dr, Lawrenceville, GA 30044Off Market

- $430,4004 bd3 ba3k sqft3036 Vicksburg Dr, Lawrenceville, GA 30044Off Market
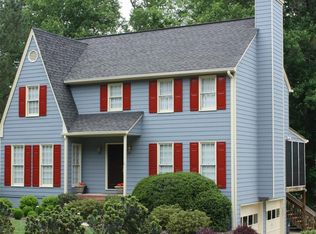
- $378,1003 bd3 ba2.1k sqft3046 Vicksburg Dr, Lawrenceville, GA 30044Off Market
- $457,9004 bd3 ba2.7k sqft731 Providence Dr, Lawrenceville, GA 30044Off Market
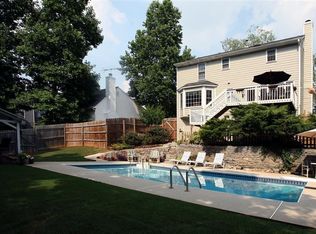
- $381,5004 bd3 ba2.1k sqft771 Providence Dr, Lawrenceville, GA 30044Off Market
- $411,7003 bd3 ba2.7k sqft3026 Vicksburg Dr, Lawrenceville, GA 30044Off Market
- $399,3003 bd3 ba2.2k sqft3056 Vicksburg Dr, Lawrenceville, GA 30044Off Market
- $384,9003 bd2 ba2.1k sqft750 Providence Dr, Lawrenceville, GA 30044Sold
Nearby schools
GreatSchools rating
- 10/10Craig Elementary SchoolGrades: PK-5Distance: 0.9 mi
- 9/10Alton C. Crews Middle SchoolGrades: 6-8Distance: 1.4 mi
- 9/10Brookwood High SchoolGrades: 9-12Distance: 1.6 mi
Schools provided by the listing agent
- Elementary: Craig
- Middle: Crews
- High: Brookwood
Source: FMLS GA. This data may not be complete. We recommend contacting the local school district to confirm school assignments for this home.
Get a cash offer in 3 minutes
Find out how much your home could sell for in as little as 3 minutes with a no-obligation cash offer.
Estimated market value
$403,800
Get a cash offer in 3 minutes
Find out how much your home could sell for in as little as 3 minutes with a no-obligation cash offer.
Estimated market value
$403,800
- Georgia
- Gwinnett County
- Lawrenceville
- 30044
- 751 Providence Dr
Nearby cities
Nearby zip codes
Other Lawrenceville Topics
