This serene mountain getaway on nearly half an acre offers the perfect balance of rustic charm and practical design. The main level features a large living room with a wood-burning fireplace, framed by panoramic windows that flood the space with natural light and capture sweeping mountain vistas. An open dining area flows seamlessly into the kitchen, which offers generous counter space and efficient appliances-ideal for everything from cozy dinners to lively gatherings. Also on the main level, you'll find a comfortable primary bedroom and a spacious bathroom. The walkout lower level adds flexibility with two non-conforming bedrooms, a bathroom, and laundry space. Baseboard hot water heating keeps the home comfortable year-round. Outside, mature trees enhance privacy while preserving your breathtaking views of the Rockies. Just minutes from downtown Estes Park, you'll have easy access to iconic destinations including Rocky Mountain National Park, Lake Estes, The Stanley Hotel, and the Estes Park Aerial Tramway. Enjoy endless opportunities for hiking, biking, wildlife viewing, dining, art galleries, and seasonal festivals. If you've been searching for a peaceful Colorado retreat surrounded by natural beauty and adventure, this is it.
Sold for $650,000
$650,000
751 Ramshorn Dr, Estes Park, CO 80517
3beds
2,146sqft
Single Family Residence
Built in 1971
0.53 Acres Lot
$645,100 Zestimate®
$303/sqft
$2,970 Estimated rent
Home value
$645,100
$613,000 - $677,000
$2,970/mo
Zestimate® history
Owner options
List your home for rent
$2,970/mo
Rent Zestimate®
Find your next renter with Zillow Rental Manager. Plus, with online applications, you can quickly screen prospective tenants – for free.
$2,970/mo
Rent Zestimate®
Refinance and save
$3,828/mo
Est. payment
Refinancing to a lower rate could help reduce your monthly payments and save thousands over the life of the loan.
$3,828/mo
Est. payment
Explore your selling options
Work with a Zillow partner agent
Leverage their expertise and Zillow's premium Showcase listings to get your home seen by more buyers.
Get startedList with your own agent
Get your home in front of millions of buyers by listing it on Zillow.
Learn how to do itSell it yourself
Take full control of how buyers see your home on Zillow by listing For Sale by Owner (FSBO).
List your homeWhat's special
Zillow last checked:
Listing updated:
Listed by:
Dan Derman 612-418-7120,
Keller Williams Top of the Rockies Estes Park
Bought with:
Michael Richardson, 100005506
Richardson Team Realty
Source: IRES as distributed by MLS GRID,MLS#: 1041314
Facts & features
Interior
Bedrooms & bathrooms
- Bedrooms: 3
- Bathrooms: 2
- Full bathrooms: 1
- 3/4 bathrooms: 1
- Main level bathrooms: 1
Primary bedroom
- Description: Carpet
- Features: Full Primary Bath
- Level: Main
- Area: 195 Square Feet
- Dimensions: 15 x 13
Bedroom 2
- Description: Tile
- Level: Lower
- Area: 168 Square Feet
- Dimensions: 14 x 12
Bedroom 3
- Description: Tile
- Level: Lower
- Area: 156 Square Feet
- Dimensions: 13 x 12
Dining room
- Description: Carpet
- Level: Main
- Area: 208 Square Feet
- Dimensions: 16 x 13
Kitchen
- Description: Tile
- Level: Main
- Area: 160 Square Feet
- Dimensions: 16 x 10
Laundry
- Description: Tile
- Level: Lower
- Area: 54 Square Feet
- Dimensions: 9 x 6
Living room
- Description: Carpet
- Level: Main
- Area: 624 Square Feet
- Dimensions: 26 x 24
Heating
- Baseboard, Radiant
Appliances
- Included: Electric Range, Dishwasher, Refrigerator, Washer, Dryer, Microwave
- Laundry: Washer/Dryer Hookup
Features
- Separate Dining Room, Workshop, Pantry, Walk-In Closet(s)
- Windows: Bay or Bow Window
- Basement: Partially Finished,Walk-Out Access
- Has fireplace: Yes
- Fireplace features: Living Room, Masonry
Interior area
- Total structure area: 1,530
- Total interior livable area: 2,146 sqft
- Finished area above ground: 1,530
Property
Parking
- Total spaces: 1
- Parking features: Garage - Attached
- Attached garage spaces: 1
- Details: Attached
Features
- Levels: Raised Ranch
- Patio & porch: Deck
- Has view: Yes
- View description: Mountain(s)
Lot
- Size: 0.53 Acres
- Features: Evergreen Trees, Sloped
Details
- Parcel number: R0590967
- Zoning: EV E
- Special conditions: Private Owner
Construction
Type & style
- Home type: SingleFamily
- Property subtype: Single Family Residence
Materials
- Frame
- Roof: Composition
Condition
- New construction: No
- Year built: 1971
Utilities & green energy
- Electric: Town of Estes
- Gas: Xcel Energy
- Sewer: Public Sewer
- Water: City
- Utilities for property: Natural Gas Available, Electricity Available, Cable Available, Satellite Avail, High Speed Avail
Green energy
- Energy efficient items: Doors
Community & HOA
Community
- Features: Park
- Subdivision: Carriage Hills
HOA
- Has HOA: Yes
- HOA fee: $60 annually
- HOA name: Carriage Hills POA (voluntary)
Location
- Region: Estes Park
Financial & listing details
- Price per square foot: $303/sqft
- Tax assessed value: $706,800
- Annual tax amount: $3,827
- Date on market: 8/13/2025
- Exclusions: Sellers' personal property
- Electric utility on property: Yes
- Road surface type: Gravel
Price history
| Date | Event | Price |
|---|---|---|
| 10/1/2025 | Sold | $650,000$303/sqft |
Source:  IRES as distributed by MLS GRID #1041314 Report a problem IRES as distributed by MLS GRID #1041314 Report a problem | ||
| 9/6/2025 | Pending sale | $650,000$303/sqft |
Source:  REcolorado as distributed by MLS GRID #IR1041314 Report a problem REcolorado as distributed by MLS GRID #IR1041314 Report a problem | ||
| 8/13/2025 | Listed for sale | $650,000$303/sqft |
Source: IRES as distributed by MLS GRID #1041314 Report a problem | ||
Public tax history
| Year | Property taxes | Tax assessment |
|---|---|---|
| 2025 | $3,758 -1.8% | $44,176 -12.9% |
| 2024 | $3,828 +18.6% | $50,692 -1% |
| 2023 | $3,227 -2.6% | $51,184 +34.1% |
| 2022 | $3,314 +18.1% | $38,170 -2.8% |
| 2021 | $2,806 +0.7% | $39,268 +19.7% |
| 2020 | $2,788 +11.3% | $32,819 -6.2% |
| 2019 | $2,504 | $35,006 +22.1% |
| 2018 | $2,504 | $28,670 |
| 2017 | $2,504 -0.5% | $28,670 +6.6% |
| 2016 | $2,516 +11.3% | $26,897 0% |
| 2015 | $2,261 +22.3% | $26,900 +10.8% |
| 2014 | $1,849 | $24,280 |
| 2013 | -- | $24,280 -9.6% |
| 2012 | -- | $26,870 |
| 2011 | -- | $26,870 -2.3% |
| 2010 | -- | $27,490 |
| 2009 | -- | $27,490 -2.7% |
| 2008 | -- | $28,250 |
| 2007 | -- | $28,250 +14.7% |
| 2006 | -- | $24,620 |
| 2005 | -- | $24,620 +12.9% |
| 2004 | -- | $21,810 -10.1% |
| 2002 | -- | $24,270 |
| 2001 | -- | $24,270 |
Find assessor info on the county website
Neighborhood: 80517
Nearby homes
- $729,7003 bd1 ba1.7k sqft811 Ramshorn Dr, Estes Park, CO 80517Off Market
- $925,0000.446 Acres741 Ramshorn Dr, Estes Park, CO 80517Off Market
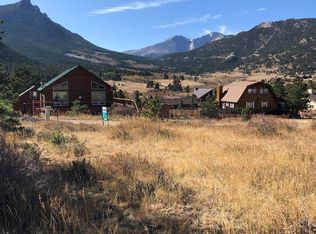
- $738,1003 bd3 ba2.3k sqft821 Ramshorn Dr, Estes Park, CO 80517Off Market
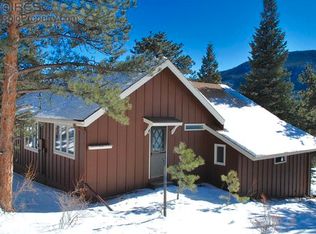
- $680,7003 bd2 ba1.8k sqft731 Ramshorn Dr, Estes Park, CO 80517Off Market
- $989,9000.45 Acres750 Ramshorn Dr, Estes Park, CO 80517Off Market
- $668,7003 bd1 ba2k sqft810 Ramshorn Dr, Estes Park, CO 80517Off Market
- $688,5003 bd1 ba1k sqft831 Ramshorn Dr, Estes Park, CO 80517Off Market
- $754,7003 bd2 ba2.1k sqft740 Ramshorn Dr, Estes Park, CO 80517Off Market
Nearby schools
GreatSchools rating
- 4/10Estes Park K-5 SchoolGrades: PK-5Distance: 2.4 mi
- 6/10Estes Park Middle SchoolGrades: 6-8Distance: 2.5 mi
- 4/10Estes Park High SchoolGrades: 9-12Distance: 2.6 mi
Schools provided by the listing agent
- Elementary: Estes Park
- Middle: Estes Park
- High: Estes Park
Source: IRES as distributed by MLS GRID. This data may not be complete. We recommend contacting the local school district to confirm school assignments for this home.


Get pre-qualified for a loan
At Zillow Home Loans, we can pre-qualify you in as little as 5 minutes with no impact to your credit score.An equal housing lender. NMLS #10287.
- Colorado
- Larimer County
- Estes Park
- 80517
- 751 Ramshorn Dr
Nearby cities
Nearby zip codes
Other Estes Park Topics
