Skip main navigation
Off market
  • $359,300

    751 Rose Penny Ln, Spartanburg, SC 29301

    3beds
    2,163sqft
    SingleFamily
    Built in 2016
    6,534 Square Feet Lot
    $359,300 Zestimate®
    $166/sqft
    $2,045 Estimated rent

    Home value

    $359,300

    $341,000 - $377,000

    $2,045/mo

    Zestimate® history
    Loading
    Loading...

    Owner options

    List your home for rent

    $2,045/mo

    Rent Zestimate®

    Find your next renter with Zillow Rental Manager. Plus, with online applications, you can quickly screen prospective tenants – for free.

    Learn more

    $2,045/mo

    Rent Zestimate®

    Refinance and save

    $2,198/mo

    Est. payment

    Refinancing to a lower rate could help reduce your monthly payments and save thousands over the life of the loan.

    See today's rates

    $2,198/mo

    Est. payment

    Explore your selling options

    Work with a Zillow partner agent

    Leverage their expertise and Zillow's premium Showcase listings to get your home seen by more buyers.

    Get started

    List with your own agent

    Get your home in front of millions of buyers by listing it on Zillow.

    Learn how to do it

    Sell it yourself

    Take full control of how buyers see your home on Zillow by listing For Sale by Owner (FSBO).

    List your home

    What's special

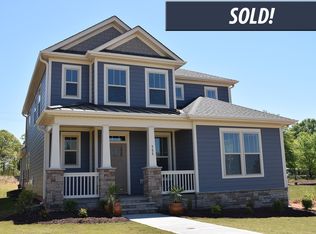
    Gorgeous 3 bd, 2.5 bath home is better than new with custom upgrades galore! Awesome community with convenient location, mountain views, sidewalks, clubhouse. exercise facility & pool all surrounding a large green space/field for your outdoor activities! The lovely landscaping and stone front porch welcome you to this warm & inviting home with hardwood floors on main floor, plantation shutters throughout, built-ins and upgraded lighting. The large Dining Room has coffered ceilings and beautiful natural light. The Kitchen has granite countertops, pantry, upgraded stainless steel appliances and is open to the breakfast room. The Great Room is open to the kitchen/breakfast room and has fireplace with gas logs & ceiling fan. The Master Bedroom is on the main level with a walk-in closet, full bath, double vanity, separate shower & soaker tub. Also on the main level is a half bath for guests and a laundry room with custom cabinetry. The staircase with detailed iron railing leads to a large Loft/Bonus Room with custom built-in shelving and ceiling fan. Two additional bedrooms and a full bath with double vanity are also upstairs. Next to the rear entry garage is an incredible outdoor living space with a custom paver patio that includes a dining area and firepit for a great entertaining and relaxation spot! Very convenient location with easy access to shops & restaurants off of Reidville Rd & hwy 290.

    This property is off market, which means it's not currently listed for sale or rent on Zillow. This may be different from what's available on other websites or public sources.

    Facts & features

    Interior

    Bedrooms & bathrooms
    • Bedrooms: 3
    • Bathrooms: 3
    • Full bathrooms: 2
    • 1/2 bathrooms: 1
    Heating
    • None, Forced air
    Cooling
    • Central
    Appliances
    • Included: Dishwasher, Microwave, Range / Oven
    Features
    • Open Floor Plan, Dryer Connection, Washer Connection, Security Alarm, Smoke Detector, Gas Logs, Split Bedroom Plan, Bookcases, Electric Garage Door, Fan - Ceiling, Ceilings-Smooth, Ceilings-Trey, Window Trmnts-Some Remain, Countertops-Solid Surface, Tub - Garden
    • Flooring: Tile, Carpet, Hardwood
    • Has fireplace: Yes
    Interior area
    • Total interior livable area: 2,163 sqft

    Property

    Parking
    • Total spaces: 2
    • Parking features: Carport, Garage - Attached
    Features
    • Exterior features: Stone
    • Has view: Yes
    • View description: Mountain
    Lot
    • Size: 6,534 Square Feet
    Details
    • Parcel number: 5270009195

    Construction

    Type & style
    • Home type: SingleFamily
    Materials
    • Wood
    • Foundation: Other
    • Roof: Other
    Condition
    • Year built: 2016

    Utilities & green energy

    • Sewer: Public Sewer

    Community & HOA

    HOA
    • Has HOA: Yes
    • HOA fee: $53 monthly
    Location
    • Region: Spartanburg

    Financial & listing details

    • Price per square foot: $166/sqft
    • Tax assessed value: $356,100

    Price history

    DateEventPrice
    7/7/2019Listing removed$259,900$120/sqft
    Source: BHHS C DAN JOYNER, REALTORS #261240 Report a problem
    6/28/2019Listed for sale$259,900+1.9%$120/sqft
    Source: BHHS C DAN JOYNER, REALTORS #261240 Report a problem
    6/27/2019Sold$255,000-1.9%$118/sqft
    Source: SAR as distributed by MLS GRID #261240 Report a problem
    5/27/2019Pending sale$259,900$120/sqft
    Source: BHHS C DAN JOYNER, REALTORS #261240 Report a problem
    5/6/2019Listed for sale$259,900+11.6%$120/sqft
    Source: BHHS C DAN JOYNER, REALTORS #261240 Report a problem
    10/27/2016Sold$232,900-2.9%$108/sqft
    Source: Public Record Report a problem
    9/21/2016Price change$239,900+2.1%$111/sqft
    Source: Dan Ryan Builders Report a problem
    9/13/2016Price change$234,900-2.1%$109/sqft
    Source: Dan Ryan Builders Report a problem
    9/9/2016Price change$239,900+1.3%$111/sqft
    Source: Dan Ryan Builders Report a problem
    8/19/2016Price change$236,900+0.9%$110/sqft
    Source: Dan Ryan Builders Report a problem
    8/16/2016Price change$234,900-0.8%$109/sqft
    Source: Dan Ryan Builders Report a problem
    8/11/2016Price change$236,900+0.9%$110/sqft
    Source: Dan Ryan Builders Report a problem
    6/9/2016Price change$234,900-0.8%$109/sqft
    Source: Dan Ryan Builders Report a problem
    6/2/2016Listed for sale$236,900$110/sqft
    Source: DAN RYAN BUILDERS #235539 Report a problem

    Public tax history

    YearProperty taxesTax assessment
    2025-- $11,726
    2024$1,525 -0.3%$11,726
    2023$1,529 $11,726 +15%
    2022-- $10,196
    2021-- $10,196
    2020-- $10,196
    2019-- $10,196 -0.9%
    2018$1,549 $10,288 +10.3%
    2017$1,549 +9.6%$9,324 -36.8%
    2016$1,413 $14,748
    Find assessor info on the county website

    Neighborhood: 29301

    Nearby schools

    GreatSchools rating
    Schools provided by the listing agent
    • Elementary: 5-River Ridge
    • Middle: 5-Florence Chapel
    • High: 5-Byrnes High
    • District: 5

    Source: The MLS. This data may not be complete. We recommend contacting the local school district to confirm school assignments for this home.

    Get a cash offer in 3 minutes
    Find out how much your home could sell for in as little as 3 minutes with a no-obligation cash offer.
    Estimated market value
    $359,300
    Get a cash offer in 3 minutes
    Find out how much your home could sell for in as little as 3 minutes with a no-obligation cash offer.
    Estimated market value
    $359,300