Skip main navigation
Closed
  • $207,000

    751 S Dwyer Ave APT F, Arlington Heights, IL 60005

    2beds
    1,000sqft
    Condominium, Single Family Residence
    Built in 1980
    -- sqft lot
    $210,400 Zestimate®
    $207/sqft
    $1,804 Estimated rent

    Home value

    $210,400

    $189,000 - $234,000

    $1,804/mo

    Zestimate® history
    Loading
    Loading...

    Owner options

    List your home for rent

    $1,804/mo

    Rent Zestimate®

    Find your next renter with Zillow Rental Manager. Plus, with online applications, you can quickly screen prospective tenants – for free.

    Learn more

    $1,804/mo

    Rent Zestimate®

    Refinance and save

    $1,975/mo

    Est. payment

    Refinancing to a lower rate could help reduce your monthly payments and save thousands over the life of the loan.

    See today's rates

    $1,975/mo

    Est. payment

    Explore your selling options

    Work with a Zillow partner agent

    Leverage their expertise and Zillow's premium Showcase listings to get your home seen by more buyers.

    Get started

    List with your own agent

    Get your home in front of millions of buyers by listing it on Zillow.

    Learn how to do it

    Sell it yourself

    Take full control of how buyers see your home on Zillow by listing For Sale by Owner (FSBO).

    List your home

    What's special

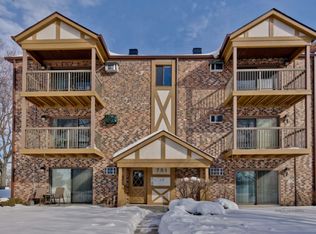
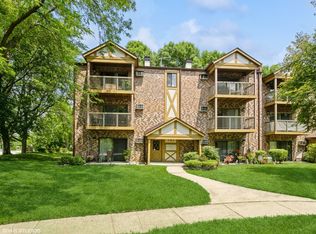
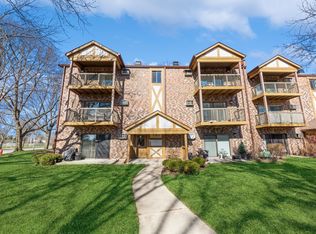
    START THE NEW YEAR WITH A NEW VIEW! Charming top floor condo with gorgeous views of Sunset Meadows Park is ready for a new owner! Beautifully updated 2 BR, 1 BA condo with a prime corner location. Spacious living areas feature fresh paint throughout, complemented by modern farmhouse doors and 2" blinds. The inviting living room is anchored by a cozy fireplace, perfect for relaxing or entertaining. Eat-in kitchen features custom maple cabinetry with brushed nickel hardware, stainless steel appliances, subway tile backsplash, stainless sink with a gooseneck faucet and a wood laminate floor. The updated bathroom showcases a clean, modern aesthetic with a white Shaker vanity, quartz top and a three-part medicine cabinet. Brushed nickel fixtures and stone -finish tile flooring enhance the contemporary look. Generous closet space, including a deep hall closet with custom built-ins, provides ample storage. Slider access leads to an expansive private balcony, surrounded by mature trees. This unit also includes an adjacent private storage room. Additional features: 2 exterior parking spaces, convenient laundry facilities and an HOA fee that covers heat and water. Located within minutes to schools and parks plus countless shopping and dining options. More than a condo; it's a place to call home! This unit can be rented - see Additional Info for details. MAKE US AN OFFER...We will make it a pleasurable experience!

    Zillow last checked:

    Listing updated:

    Listed by:

    Lori Rowe 847-774-7464,

    Coldwell Banker Realty

    Bought with:

    Gerard Scheffler, GRI,SFR

    Home Gallery Realty Corp.

    Source: MRED as distributed by MLS GRID,MLS#: 12556282MLS Logo

    Facts & features

    Interior

    Bedrooms & bathrooms
    • Bedrooms: 2
    • Bathrooms: 1
    • Full bathrooms: 1
    Rooms
    • Room types: Storage, Balcony/Porch/Lanai
    Primary bedroom
    • Features: Flooring (Carpet), Window Treatments (Blinds)
    • Level: Main
    • Area: 154 Square Feet
    • Dimensions: 14X11
    Bedroom 2
    • Features: Flooring (Carpet), Window Treatments (Blinds)
    • Level: Main
    • Area: 110 Square Feet
    • Dimensions: 11X10
    Balcony porch lanai
    • Level: Main
    • Area: 55 Square Feet
    • Dimensions: 11X5
    Dining room
    • Features: Flooring (Carpet)
    • Level: Main
    • Area: 104 Square Feet
    • Dimensions: 13X8
    Kitchen
    • Features: Kitchen (Eating Area-Table Space), Flooring (Wood Laminate)
    • Level: Main
    • Area: 80 Square Feet
    • Dimensions: 10X8
    Living room
    • Features: Flooring (Carpet)
    • Level: Main
    • Area: 252 Square Feet
    • Dimensions: 21X12
    Storage
    • Features: Flooring (Vinyl)
    • Level: Main
    • Area: 16 Square Feet
    • Dimensions: 4X4
    Heating
    • Baseboard
    Cooling
    • Wall Unit(s)
    Appliances
    • Included: Range, Microwave, Dishwasher, Refrigerator, Disposal, Stainless Steel Appliance(s), Range Hood
    • Laundry: Common Area
    Features
    • Storage
    • Basement: None
    • Number of fireplaces: 1
    • Fireplace features: Gas Log, Living Room
    Interior area
    • Total structure area: 0
    • Total interior livable area: 1,000 sqft

    Property

    Parking
    • Total spaces: 2
    • Parking features: Asphalt, Unassigned, Yes
    Accessibility
    • Accessibility features: No Disability Access
    Features
    • Exterior features: Balcony
    Lot
    • Features: Common Grounds, Landscaped
    Details
    • Parcel number: 03313010911006
    • Special conditions: None
    • Other equipment: Ceiling Fan(s)

    Construction

    Type & style
    • Home type: Condo
    • Property subtype: Condominium, Single Family Residence
    Materials
    • Brick
    • Foundation: Concrete Perimeter
    • Roof: Asphalt
    Condition
    • New construction: No
    • Year built: 1980

    Utilities & green energy

    • Electric: Circuit Breakers
    • Sewer: Public Sewer
    • Water: Public

    Community & HOA

    Community
    • Features: Park
    • Security: Carbon Monoxide Detector(s)
    • Subdivision: Church Creek
    HOA
    • Has HOA: Yes
    • Amenities included: Coin Laundry, Storage, Ceiling Fan
    • Services included: Heat, Water, Gas, Parking, Insurance, Exterior Maintenance, Lawn Care, Scavenger, Snow Removal
    • HOA fee: $435 monthly
    Location
    • Region: Arlington Heights

    Financial & listing details

    • Price per square foot: $207/sqft
    • Tax assessed value: $118,000
    • Annual tax amount: $3,230
    • Date on market: 1/28/2026
    • Listing terms: Conventional
    • Ownership: Condo

    Price history

    DateEventPrice
    3/11/2026Sold$207,000-5.5%$207/sqft
    Source: MRED as distributed by MLS GRID #12556282 Report a problem
    2/13/2026Contingent$219,000$219/sqft
    Source: MRED as distributed by MLS GRID #12556282 Report a problem
    1/28/2026Price change$219,000-2.6%$219/sqft
    Source: MRED as distributed by MLS GRID #12556282 Report a problem
    12/3/2025Price change$224,900-1.1%$225/sqft
    Source: MRED as distributed by MLS GRID #12470946 Report a problem
    10/15/2025Listed for sale$227,500+51.7%$228/sqft
    Source: MRED as distributed by MLS GRID #12470946 Report a problem
    6/2/2023Sold$150,000+17.6%$150/sqft
    Source: Public Record Report a problem
    3/26/2021Sold$127,500-1.2%$128/sqft
    Source: MRED as distributed by MLS GRID #10995454 Report a problem
    2/25/2021Contingent$129,000$129/sqft
    Source: MRED as distributed by MLS GRID #10995454 Report a problem
    2/15/2021Price change$129,000-5.5%$129/sqft
    Source: MRED as distributed by MLS GRID #10995454 Report a problem
    11/18/2020Price change$136,500-1.7%$137/sqft
    Source: @properties #10925100 Report a problem
    11/4/2020Listed for sale$138,900+14.8%$139/sqft
    Source: @properties #10925100 Report a problem
    5/12/2017Sold$121,000-6.9%$121/sqft
    Source: Public Record Report a problem
    4/4/2017Pending sale$130,000$130/sqft
    Source: @properties #09580690 Report a problem
    3/31/2017Listed for sale$130,000-18.8%$130/sqft
    Source: @properties #09580690 Report a problem
    9/27/2005Sold$160,000+119.2%$160/sqft
    Source: Public Record Report a problem
    12/23/1993Sold$73,000$73/sqft
    Source: Public Record Report a problem

    Public tax history

    YearProperty taxesTax assessment
    2024-- $11,800 +0%
    2023$3,230 +3.8%$11,799
    2022$3,111 -2.9%$11,799 +10.9%
    2021$3,204 +2.7%$10,643
    2020$3,121 +0.4%$10,643 -10.1%
    2019$3,110 +37.8%$11,844 +53.1%
    2018$2,257 +79.5%$7,735
    2017$1,257 -10.8%$7,735
    2016$1,409 +26.2%$7,735 +20.8%
    2015$1,116 +1.5%$6,404
    2014$1,099 +4.2%$6,404
    2013$1,055 -54%$6,404 -43.5%
    2012$2,295 -0.6%$11,344
    2011$2,307 -1.7%$11,344
    2010$2,348 -3.4%$11,344 -18.8%
    2009$2,432 +4.1%$13,967 -7%
    2008$2,337 +3%$15,019
    2007$2,268 +2.4%$15,019 +25.2%
    2006$2,215 +1.2%$11,992
    2005$2,189 +42.3%$11,992
    2004$1,538 -3.7%$11,992 +30.3%
    2003$1,597 +3.1%$9,206
    2002$1,548 -12.1%$9,206
    2001$1,762 +37.3%$9,206 +18.8%
    2000$1,284 +2.2%$7,749
    1999$1,255 $7,749
    Find assessor info on the county website

    Neighborhood: 60005

    Nearby schools

    GreatSchools rating
    Schools provided by the listing agent
    • Elementary: Westgate Elementary School
    • Middle: South Middle School
    • High: Rolling Meadows High School
    • District: 25

    Source: MRED as distributed by MLS GRID. This data may not be complete. We recommend contacting the local school district to confirm school assignments for this home.

    Get a cash offer in 3 minutes
    Find out how much your home could sell for in as little as 3 minutes with a no-obligation cash offer.
    Estimated market value
    $210,400
    Get a cash offer in 3 minutes
    Find out how much your home could sell for in as little as 3 minutes with a no-obligation cash offer.
    Estimated market value
    $210,400