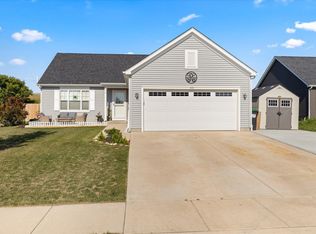
This beautifully maintained ranch home, built in 2017, offers the perfect combination of modern living, thoughtful updates, and an ideal location. Situated in a great Elkhorn neighborhood, this 4-bedroom, 3-full-bath home provides plenty of space for comfortable everyday living and entertaining. The finished basement, completed in 2023, adds valuable living space and flexibility for a family room, recreation area, home office, or guest accommodations. Step outside to enjoy the poured concrete back patio--perfect for relaxing, grilling, and entertaining. Location is another standout feature, with easy access to I-43 and close proximity to Elkhorn schools, downtown, shopping, dining, and other local amenities.
Pending
$434,900
751 S Sugarpine WAY, Elkhorn, WI 53121
4beds
2,071sqft
Single Family Residence
Built in 2017
9,147 Square Feet Lot
$437,500 Zestimate®
$210/sqft
$-- HOA
What's special
Finished basement
- 17 days
- 275
- 12
Zillow last checked:
Listing updated:
Listed by:
Kyle Scott 480-280-5880,
Bear Realty Of Burlington
Source: WIREX MLS,MLS#: 1976126
Originating MLS: Metro MLS
Facts & features
Interior
Bedrooms & bathrooms
- Bedrooms: 4
- Bathrooms: 3
- Full bathrooms: 3
- Main level bedrooms: 3
Primary bedroom
- Level: Main
- Area: 168
- Dimensions: 12 x 14
Bedroom 2
- Level: Main
- Area: 121
- Dimensions: 11 x 11
Bedroom 3
- Level: Main
- Area: 121
- Dimensions: 11 x 11
Bedroom 4
- Level: Lower
- Area: 121
- Dimensions: 11 x 11
Bathroom
- Features: Tub Only, Ceramic Tile, Master Bedroom Bath: Walk-In Shower, Master Bedroom Bath, Shower Over Tub
Kitchen
- Level: Main
- Area: 90
- Dimensions: 9 x 10
Living room
- Level: Main
- Area: 320
- Dimensions: 16 x 20
Heating
- Natural Gas, Forced Air
Cooling
- Central Air
Appliances
- Included: Cooktop, Dishwasher, Disposal, Oven, Range, Refrigerator
Features
- High Speed Internet, Pantry, Walk-In Closet(s), Kitchen Island
- Basement: Finished,Full
Interior area
- Total structure area: 2,071
- Total interior livable area: 2,071 sqft
- Finished area above ground: 1,271
- Finished area below ground: 800
Property
Parking
- Total spaces: 2.25
- Parking features: Garage Door Opener, Attached, 2 Car
- Attached garage spaces: 2.25
Features
- Levels: One
- Stories: 1
- Patio & porch: Patio
Lot
- Size: 9,147 Square Feet
- Features: Sidewalks
Details
- Parcel number: YPI 00051
- Zoning: RES
Construction
Type & style
- Home type: SingleFamily
- Architectural style: Ranch
- Property subtype: Single Family Residence
Materials
- Vinyl Siding
Condition
- 6-10 Years
- New construction: No
- Year built: 2017
Utilities & green energy
- Sewer: Public Sewer
- Water: Public
- Utilities for property: Cable Available
Community & HOA
Location
- Region: Elkhorn
- Municipality: Elkhorn
Financial & listing details
- Price per square foot: $210/sqft
- Tax assessed value: $348,300
- Annual tax amount: $5,280
- Date on market: 8/14/2026
- Inclusions: Dishwasher, Refrigerator, Stove, Disposal
- Exclusions: Washer, Dryer
Estimated market value
$437,500
$416,000 - $459,000
$2,953/mo
Price history
| Date | Event | Price |
|---|---|---|
| 8/14/2026 | Pending sale | $434,900$210/sqft |
Source: | ||
| 8/14/2026 | Listed for sale | $434,900+50%$210/sqft |
Source: | ||
| 7/29/2021 | Sold | $290,000+1.8%$140/sqft |
Source: Public Record Report a problem | ||
| 6/9/2021 | Price change | $284,900-4.7%$138/sqft |
Source: | ||
| 5/24/2021 | Price change | $298,900+1.5%$144/sqft |
Source: | ||
| 5/23/2021 | Pending sale | $294,500$142/sqft |
Source: Owner Report a problem | ||
| 5/15/2021 | Listed for sale | $294,500$142/sqft |
Source: Owner Report a problem | ||
Public tax history
| Year | Property taxes | Tax assessment |
|---|---|---|
| 2024 | $4,880 +1.4% | $348,300 +8% |
| 2023 | $4,813 +2.5% | $322,400 +11.2% |
| 2022 | $4,694 +11.6% | $290,000 +21.2% |
| 2021 | $4,206 -4.4% | $239,200 +8.1% |
| 2020 | $4,399 +9.1% | $221,200 +6.5% |
| 2019 | $4,030 +4.9% | $207,700 +8.5% |
| 2018 | $3,843 +770.2% | $191,400 +790.2% |
| 2017 | $442 -4.8% | $21,500 |
| 2016 | $464 -3.6% | $21,500 |
| 2015 | $481 +6.9% | $21,500 |
| 2014 | $451 | $21,500 |
| 2013 | $451 | $21,500 |
| 2012 | -- | -- |
| 2011 | -- | -- |
| 2010 | -- | -- |
| 2009 | -- | -- |
| 2008 | -- | -- |
| 2007 | -- | -- |
| 2005 | -- | -- |
| 2004 | -- | -- |
| 2003 | -- | -- |
| 2002 | -- | -- |
| 2001 | -- | -- |
| 2000 | -- | -- |
Find assessor info on the county website
Monthly payment
Est. payment
Payment breakdown
Explore the cost of this home by adjusting the details. Changes won't be saved.Climate risks
Neighborhood: 53121
Nearby schools
Schools provided by the listing agent
- District: Elkhorn Area
Source: WIREX MLS. This data may not be complete. We recommend contacting the local school district to confirm school assignments for this home.


