Skip main navigation
Sold
  • Listed by: Redfin • Jason S Maybell
    Bought with: Windermere Real Estate/Summit
    $1,330,000

    751 SE 11th Street, North Bend, WA 98045

    4beds
    3,200sqft
    Single Family Residence
    Built in 2015
    7,653 Square Feet Lot
    $1,311,700 Zestimate®
    $416/sqft
    $4,980 Estimated rent

    Home value

    $1,311,700

    $1.21M - $1.42M

    $4,980/mo

    Zestimate® history
    Loading
    Loading...

    Owner options

    List your home for rent

    $4,980/mo

    Rent Zestimate®

    Find your next renter with Zillow Rental Manager. Plus, with online applications, you can quickly screen prospective tenants – for free.

    Learn more

    $4,980/mo

    Rent Zestimate®

    Refinance and save

    $9,704/mo

    Est. payment

    Refinancing to a lower rate could help reduce your monthly payments and save thousands over the life of the loan.

    See today's rates

    $9,704/mo

    Est. payment

    Explore your selling options

    Work with a Zillow partner agent

    Leverage their expertise and Zillow's premium Showcase listings to get your home seen by more buyers.

    Get started

    List with your own agent

    Get your home in front of millions of buyers by listing it on Zillow.

    Learn how to do it

    Sell it yourself

    Take full control of how buyers see your home on Zillow by listing For Sale by Owner (FSBO).

    List your home

    What's special

    Premium finishesPeaceful north bend viewsDramatic floor-to-ceiling windowsExpansive walk-in dressing roomDesigner lightingLush garden bedsVersatile leisure room
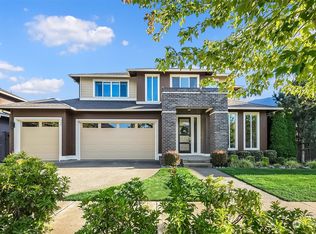
    Experience refined Northwest living in this beautifully curated MainVue resale, where thoughtful design and modern elegance come together seamlessly. A true showpiece, the chef’s kitchen commands attention with an oversized entertainer’s island, premium finishes, and effortless flow into sun-soaked living spaces framed by dramatic floor-to-ceiling windows and designer lighting. Upstairs, unwind in the inviting primary retreat featuring a luxurious five-piece spa bath and an expansive walk-in dressing room designed for both comfort and sophistication. Three additional bedrooms — each with its own walk-in closet — along with a full bath and versatile leisure room, offer flexibility for guests, work-from-home needs, or media space. Fresh interior paint and brand-new carpet create a crisp, like-new feel throughout. Step outside to your thoughtfully updated outdoor sanctuary, complete with a cozy fireplace, lush garden beds, and peaceful North Bend views — an ideal backdrop for year-round entertaining or quiet evenings under the stars. Located just minutes from scenic hiking trails, local dining, and everyday conveniences, this exceptional home offers the perfect balance of luxury, comfort, and Pacific Northwest beauty.

    Zillow last checked:

    Listing updated:

    Listed by:

    Jason S Maybell,

    Redfin

    Bought with:

    Carolyn Nissen, 98498

    Windermere Real Estate/Summit

    Source: NWMLS as distributed by MLS GRID,MLS#: 2479239MLS Logo

    Facts & features

    Interior

    Bedrooms & bathrooms
    • Bedrooms: 4
    • Bathrooms: 3
    • Full bathrooms: 2
    • 1/2 bathrooms: 1
    • Main level bathrooms: 1
    Primary bedroom
    • Level: Second
    Bedroom
    • Level: Second
    Bedroom
    • Level: Second
    Bedroom
    • Level: Second
    Bathroom full
    • Level: Second
    Bathroom full
    • Level: Second
    Other
    • Level: Main
    Dining room
    • Level: Main
    Entry hall
    • Level: Main
    Family room
    • Level: Main
    Kitchen with eating space
    • Level: Main
    Living room
    • Level: Main
    Utility room
    • Level: Second
    Heating
    • Fireplace, Forced Air, Electric, Natural Gas
    Cooling
    • Has cooling: Yes
    Appliances
    • Included: Dishwasher, Disposal, Dryer, Microwave, Refrigerator, Stove(s)/Range(s), Washer, Dishwasher(s), Dryer(s), Garbage Disposal, Microwave(s), Refrigerator(s), Washer(s), Water Heater: Gas, Water Heater Location: Garage
    Features
    • Bath Off Primary, Dining Room, High Tech Cabling, Loft, Pantry
    • Flooring: Ceramic Tile, Laminate, Vinyl, Carpet
    • Basement: None
    • Number of fireplaces: 2
    • Fireplace features: Gas, Main Level: 2, Fireplace
    Interior area
    • Total structure area: 3,200
    • Total interior livable area: 3,200 sqft

    Property

    Parking
    • Total spaces: 3
    • Parking features: Driveway, Attached Garage
    • Has attached garage: Yes
    • Covered spaces: 3
    Features
    • Levels: Two
    • Stories: 2
    • Entry location: Main
    • Patio & porch: Bath Off Primary, Dining Room, Fireplace, High Tech Cabling, Loft, Pantry, Walk-In Closet(s), Water Heater
    • Has view: Yes
    Lot
    • Size: 7,653 Square Feet
    • Features: Curbs, Paved, Sidewalk, Deck, Fenced-Fully, High Speed Internet, Patio
    • Topography: Level
    • Residential vegetation: Garden Space
    Details
    • Parcel number: 7787200080
    • Zoning description: Jurisdiction: City
    • Special conditions: Standard

    Construction

    Type & style
    • Home type: SingleFamily
    • Architectural style: 2 Story
    • Property subtype: Single Family Residence
    Materials
    • Cement Planked, Cement Plank
    • Foundation: Poured Concrete
    • Roof: Composition
    Condition
    • Year built: 2015
    Details
    • Builder name: MainVue Homes

    Utilities & green energy

    • Electric: Company: PSE
    • Sewer: Sewer Connected, Company: City of North Bend
    • Water: Public, Company: City of North Bend

    Community & HOA

    Community
    • Features: CCRs
    • Subdivision: North Bend
    HOA
    • Services included: Common Area Maintenance
    • HOA fee: $1,527 annually
    Location
    • Region: North Bend

    Financial & listing details

    • Price per square foot: $416/sqft
    • Tax assessed value: $1,216,000
    • Annual tax amount: $10,200
    • Date on market: 4/22/2026
    • Cumulative days on market: 4 days
    • Listing terms: Conventional
    • Inclusions: Dishwasher(s), Dryer(s), Garbage Disposal, Microwave(s), Refrigerator(s), Stove(s)/Range(s), Washer(s)

    Price history

    DateEventPrice
    3/26/2026Sold$1,330,000+0.4%$416/sqft
    Source: NWMLS as distributed by MLS GRID #2479239 Report a problem
    3/2/2026Pending sale$1,325,000$414/sqft
    Source: NWMLS as distributed by MLS GRID #2479239 Report a problem
    2/27/2026Listed for sale$1,325,000+84%$414/sqft
    Source: NWMLS as distributed by MLS GRID #2479239 Report a problem
    3/3/2015Sold$720,060$225/sqft
    Source: NWMLS as distributed by MLS GRID #646291 Report a problem

    Public tax history

    YearProperty taxesTax assessment
    2025$11,003 +7.9%$1,216,000 +10.4%
    2024$10,200 +6.4%$1,101,000 +12.3%
    2023$9,587 +2.5%$980,000 -9.9%
    2022$9,356 +2.5%$1,088,000 +28.9%
    2021$9,131 +7.8%$844,000 +18.9%
    2020$8,470 -7.6%$710,000 -9.8%
    2019$9,164 +3.7%$787,000 +0.8%
    2018$8,838 -5.3%$781,000 +3.3%
    2017$9,328 +453%$756,000 +7.7%
    2016$1,687 $702,000 +11.1%
    2015$1,687 $632,000 +335.9%
    2014$1,687 $145,000
    Find assessor info on the county website

    Neighborhood: Maloney Grove

    Nearby schools

    GreatSchools rating
    Get a cash offer in 3 minutes
    Find out how much your home could sell for in as little as 3 minutes with a no-obligation cash offer.
    Estimated market value
    $1,311,700
    Get a cash offer in 3 minutes
    Find out how much your home could sell for in as little as 3 minutes with a no-obligation cash offer.
    Estimated market value
    $1,311,700