Skip main navigation
Off market
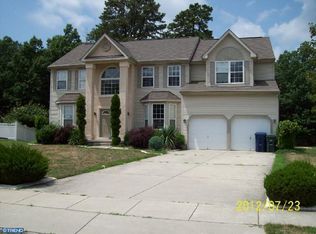
Street View
  • $636,500

    751 Saddlebrook Dr, Williamstown, NJ 08094

    4beds
    3,212sqft
    SingleFamily
    Built in 2003
    0.38 Acres Lot
    $636,500 Zestimate®
    $198/sqft
    $3,925 Estimated rent

    Home value

    $636,500

    $605,000 - $675,000

    $3,925/mo

    Zestimate® history
    Loading
    Loading...

    Owner options

    List your home for rent

    $3,925/mo

    Rent Zestimate®

    Find your next renter with Zillow Rental Manager. Plus, with online applications, you can quickly screen prospective tenants – for free.

    Learn more

    $3,925/mo

    Rent Zestimate®

    Refinance and save

    $4,555/mo

    Est. payment

    Refinancing to a lower rate could help reduce your monthly payments and save thousands over the life of the loan.

    See today's rates

    $4,555/mo

    Est. payment

    Explore your selling options

    Work with a Zillow partner agent

    Leverage their expertise and Zillow's premium Showcase listings to get your home seen by more buyers.

    Get started

    List with your own agent

    Get your home in front of millions of buyers by listing it on Zillow.

    Learn how to do it

    Sell it yourself

    Take full control of how buyers see your home on Zillow by listing For Sale by Owner (FSBO).

    List your home

    What's special

    Welcome Home.. Your search stops here. As yous step inside you will notice how clean and well kept this home truly is. The massive two story foyer welcomes you in. Right off the bat you will notice the inviting open floor plan. Eat-In kitchen with all appliances included. Center island with bar-stool seating, breakfast area and recessed lighting. The kitchen opens right up to the huge family room followed by the formal living room with tons of natural light and more recessed lighting. Formal dining room with custom paint job makes the space pop. Home office space on the main level followed by the laundry room and half bath. Upstairs is your master suite with tray ceiling, more recessed lighting, sitting/dressing room area, full bath with double sink, gorgeous shower, soaking tub and a massive walk in closet. Three more great sized bedrooms, a hall full bath with double sink and hallway sitting area. You will absolutely love the full finished basement, including a wet bar with beautiful tile work and pendant lighting, making a great space for entertaining and watching those games. Additional living space and WOW! A Home Theater with projector included! The basement also includes a full bath and walks right out to the massive completely fenced in backyard, with shed, patio and in-ground salt water pool. Two car garage and large driveway making for plenty of parking. The market is hot, this one may not last long. Schedule you private showing today.

    This property is off market, which means it's not currently listed for sale or rent on Zillow. This may be different from what's available on other websites or public sources.

    Facts & features

    Interior

    Bedrooms & bathrooms
    • Bedrooms: 4
    • Bathrooms: 4
    • Full bathrooms: 3
    • 1/2 bathrooms: 1
    Heating
    • Forced air, Gas
    Cooling
    • Central
    Appliances
    • Included: Dishwasher, Microwave, Range / Oven, Refrigerator
    Features
    • Master Bath(s), Wet/Dry Bar, Kitchen - Eat-In, Kitchen - Island, Butlers Pantry
    • Flooring: Tile, Carpet
    • Has fireplace: Yes
    Interior area
    • Total interior livable area: 3,212 sqft

    Property

    Parking
    • Total spaces: 5
    • Parking features: Garage - Attached
    Features
    • Exterior features: Stucco, Vinyl
    Lot
    • Size: 0.38 Acres
    Details
    • Parcel number: 1100025010100015

    Construction

    Type & style
    • Home type: SingleFamily
    Materials
    • Roof: Other
    Condition
    • Year built: 2003

    Community & neighborhood

    Location
    • Region: Williamstown

    Other

    Other facts
    • Above Grade Finished Area Units: Square Feet
    • Heating YN: Y
    • Cooling YN: Y
    • Property Type: Residential
    • Sub System Locale: BRIGHT_MAIN
    • Parking Features: Garage, 3+ Car Parking, Off Street
    • Bathrooms Half: 1
    • Ownership Interest: Fee Simple
    • Interior Features: Master Bath(s), Wet/Dry Bar, Kitchen - Eat-In, Kitchen - Island, Butlers Pantry
    • Bathrooms Full: 3
    • Construction Materials: Vinyl Siding, Stucco
    • Original MLS Name: TREND
    • Above Grade Fin SQFT: 3212
    • Tax Lot: 00015
    • Tax Annual Amount: 10522.0
    • Original MLS Number: 7073361

    Price history

    DateEventPrice
    3/10/2018Sold$339,000$106/sqft
    Source: Public Record Report a problem
    10/24/2017Listed for sale$339,000+1.2%$106/sqft
    Source: Century 21 Alliance-Cherry Hill #7073361 Report a problem
    1/14/2016Sold$335,000-9.4%$104/sqft
    Source: Public Record Report a problem
    12/23/2015Pending sale$369,900$115/sqft
    Source: CENTURY 21 Rauh & Johns #6648148 Report a problem
    10/15/2015Price change$369,900-7.5%$115/sqft
    Source: CENTURY 21 Rauh & Johns #6648148 Report a problem
    10/7/2015Price change$399,900-5.9%$125/sqft
    Source: CENTURY 21 Rauh & Johns #6648148 Report a problem
    9/26/2015Listed for sale$425,000+21.4%$132/sqft
    Source: CENTURY 21 Rauh & Johns #6648148 Report a problem
    5/31/2014Listing removed$350,000$109/sqft
    Source: CENTURY 21 Rauh & Johns #6380292 Report a problem
    5/1/2014Listed for sale$350,000+18.6%$109/sqft
    Source: Century 21 Rauh & Johns #6380292 Report a problem
    6/24/2010Sold$295,000-15.7%$92/sqft
    Source: Public Record Report a problem
    1/23/2009Sold$350,000$109/sqft
    Source: Public Record Report a problem
    7/1/2008Listed for sale$350,000+20.7%$109/sqft
    Source: Century 21 #5362544 Report a problem
    3/22/2005Sold$290,000-19.7%$90/sqft
    Source: Public Record Report a problem
    9/4/2003Sold$361,350$113/sqft
    Source: Public Record Report a problem

    Public tax history

    YearProperty taxesTax assessment
    2025$12,491 $341,100
    2024$12,491 +0.7%$341,100
    2023$12,399 +0.5%$341,100
    2022$12,341 +30.4%--
    2019$9,465 $341,100
    2018$9,465 -10%$341,100 +13.4%
    2017$10,522 +2.9%$300,900
    2016$10,222 +3%$300,900
    2015$9,924 +5.4%$300,900
    2014$9,415 -2.3%$300,900
    2013$9,636 -11.2%$300,900 -10.3%
    2012$10,847 +1.9%$335,400 -12.5%
    2011$10,648 +3.9%$383,300
    2010$10,253 +7.9%$383,300 +2.8%
    2009$9,500 $372,700
    2008-- $372,700 +83.5%
    2007-- $203,100
    2006-- $203,100
    2005-- $203,100
    2004-- $203,100

    Find assessor info on the county website

    Neighborhood: 08094

    Nearby schools

    GreatSchools rating
    Schools provided by the listing agent
    • Elementary: RADIX E.S.
    • Middle: WILLIAMSTOWN M.S.
    • High: WILLIAMSTOWN H.S.
    • District: Monroe Township

    Source: The MLS. This data may not be complete. We recommend contacting the local school district to confirm school assignments for this home.

    Get a cash offer in 3 minutes
    Find out how much your home could sell for in as little as 3 minutes with a no-obligation cash offer.
    Estimated market value
    $636,500
    Get a cash offer in 3 minutes
    Find out how much your home could sell for in as little as 3 minutes with a no-obligation cash offer.
    Estimated market value
    $636,500