Welcome to your dream home at the Northlake Gated Community! Experience the perfect blend of luxury and affordability with this stunning 4 bedroom, 3 full bath lakefront property. And the best part? No flood insurance required!, You are immediately greeted by lush tropical landscaping and a sense of tranquility.Upon entering the exquisite leaded doors you enter the living room and dining room, adorned with beautiful wood floors and vaulted ceilings, which create a warm and inviting atmosphere.But the true highlight of this home is the luxurious pool and spa area. Imagine yourself relaxing in your own private oasis, surrounded by breathtaking water views. It's the perfect place to unwind and escape from the stresses of everyday life.The heart of the home lies in the custom kitchen, featuring tile floors and a wine room/walk-in pantry. This space seamlessly combines practicality and elegance, making it a chef's dream come true.The master suite is a true haven of comfort, boasting an expansive layout, a walk-in closet with built-ins, dual sinks, a generous shower, and an indulgent tub. Every detail has been carefully designed to create a space that exudes relaxation and luxury.Updated bathrooms and an oversized laundry room with ample storage space add to the convenience and style of this home. And let's not forget about the community amenities! Enjoy a private fishing pier and a perimeter walking trail, perfect for those who love waterfront living.Located just minutes away from the historic Sponge Docks, a variety of restaurants, and shopping destinations, this home offers the ideal location for both convenience and entertainment. Don't miss out on this opportunity to own a slice of affordable luxury paradise. Embrace modern comfort and convenience in perfect harmony. Contact me today to make this dream home yours!
Sold for $725,000
$725,000
751 Salt Lake Dr, Tarpon Springs, FL 34689
4beds
2,356sqft
Single Family Residence
Built in 2001
8,520 Square Feet Lot
$731,100 Zestimate®
$308/sqft
$5,115 Estimated rent
Home value
$731,100
$695,000 - $768,000
$5,115/mo
Zestimate® history
Owner options
List your home for rent
$5,115/mo
Rent Zestimate®
Find your next renter with Zillow Rental Manager. Plus, with online applications, you can quickly screen prospective tenants – for free.
$5,115/mo
Rent Zestimate®
Refinance and save
$4,987/mo
Est. payment
Refinancing to a lower rate could help reduce your monthly payments and save thousands over the life of the loan.
$4,987/mo
Est. payment
Explore your selling options
Work with a Zillow partner agent
Leverage their expertise and Zillow's premium Showcase listings to get your home seen by more buyers.
Get startedList with your own agent
Get your home in front of millions of buyers by listing it on Zillow.
Learn how to do itSell it yourself
Take full control of how buyers see your home on Zillow by listing For Sale by Owner (FSBO).
List your homeWhat's special
Private fishing pierExpansive layoutModern comfortVaulted ceilingsUpdated bathroomsGenerous showerShopping destinations
Zillow last checked:
Listing updated:
Listed by:
Karen Roth 727-243-0632,
SANDPEAK REALTY 727-232-2192
Bought with:
Rich Wheway, 3463081
COLDWELL BANKER REALTY
Source: Stellar MLS,MLS#: W7857774 Originating MLS: West Pasco
Originating MLS: West Pasco
Facts & features
Interior
Bedrooms & bathrooms
- Bedrooms: 4
- Bathrooms: 3
- Full bathrooms: 3
Primary bedroom
- Features: Walk-In Closet(s)
- Level: First
- Dimensions: 22x14
Bedroom 2
- Features: Makeup/Vanity Space
- Level: First
- Dimensions: 14x12
Bathroom 4
- Features: Garden Bath
- Level: First
- Dimensions: 11x10
Dining room
- Level: First
- Dimensions: 10x10
Foyer
- Level: First
- Dimensions: 7x7
Kitchen
- Features: Pantry
- Level: First
- Dimensions: 17x22
Living room
- Features: Built-In Shelving
- Level: First
- Dimensions: 17x20
Heating
- Heat Pump
Cooling
- Central Air
Appliances
- Included: Oven, Cooktop, Dishwasher, Disposal, Dryer, Gas Water Heater, Ice Maker, Microwave, Range Hood, Refrigerator, Washer
Features
- Attic Fan, Built-in Features, Cathedral Ceiling(s), Ceiling Fan(s), Coffered Ceiling(s), Eating Space In Kitchen, High Ceilings, Living Room/Dining Room Combo, Primary Bedroom Main Floor, Open Floorplan, Pest Guard System, Solid Surface Counters, Solid Wood Cabinets, Split Bedroom, Stone Counters, Thermostat, Vaulted Ceiling(s), Walk-In Closet(s)
- Flooring: Carpet, Ceramic Tile, Laminate, Porcelain Tile, Hardwood
- Doors: Outdoor Grill, Sliding Doors
- Windows: Window Treatments
- Has fireplace: Yes
Interior area
- Total structure area: 2,356
- Total interior livable area: 2,356 sqft
Property
Parking
- Total spaces: 2
- Parking features: Garage - Attached
- Attached garage spaces: 2
Features
- Levels: One
- Stories: 1
- Exterior features: Irrigation System, Lighting, Outdoor Grill, Private Mailbox, Rain Gutters, Sidewalk
- Has private pool: Yes
- Pool features: Auto Cleaner, In Ground, Screen Enclosure, Tile
- Has spa: Yes
- Spa features: In Ground
- Has view: Yes
- View description: Lake
- Has water view: Yes
- Water view: Lake
- Waterfront features: Lake, Lake Privileges
- Body of water: SALT LAKE
Lot
- Size: 8,520 Square Feet
Details
- Parcel number: 072716608450000430
- Special conditions: None
Construction
Type & style
- Home type: SingleFamily
- Property subtype: Single Family Residence
Materials
- Block, Concrete, Stucco
- Foundation: Block, Slab
- Roof: Shingle
Condition
- New construction: No
- Year built: 2001
Details
- Warranty included: Yes
Utilities & green energy
- Sewer: Public Sewer
- Water: Public
- Utilities for property: Cable Connected, Electricity Connected, Fire Hydrant, Natural Gas Available, Phone Available, Public, Sewer Connected, Sprinkler Recycled, Street Lights, Water Connected
Community & HOA
Community
- Features: Dock, Fishing, Lake, Deed Restrictions, Gated Community - No Guard, Golf Carts OK, Irrigation-Reclaimed Water, Sidewalks
- Pet fee: $0 monthly
- Subdivision: NORTH LAKE OF TARPON SPRINGS -PH1
HOA
- Has HOA: Yes
- Amenities included: Fence Restrictions, Gated, Maintenance, Vehicle Restrictions
- Services included: Common Area Taxes, Reserve Fund, Insurance, Private Road
- HOA fee: $100 monthly
- HOA name: Creative Management / Donna
Location
- Region: Tarpon Springs
Financial & listing details
- Price per square foot: $308/sqft
- Tax assessed value: $640,840
- Annual tax amount: $3,513
- Date on market: 9/22/2023
- Cumulative days on market: 6 days
- Listing terms: Cash,Conventional
- Ownership: Fee Simple
- Total actual rent: 0
- Electric utility on property: Yes
- Road surface type: Asphalt, Paved
Price history
| Date | Event | Price |
|---|---|---|
| 11/8/2023 | Sold | $725,000$308/sqft |
Source:  Stellar MLS #W7857774 Report a problem Stellar MLS #W7857774 Report a problem | ||
| 9/28/2023 | Pending sale | $725,000$308/sqft |
Source: Stellar MLS #W7857774 Report a problem | ||
| 9/22/2023 | Listed for sale | $725,000+70.6%$308/sqft |
Source: Stellar MLS #W7857774 Report a problem | ||
| 10/28/2019 | Sold | $425,000+1.7%$180/sqft |
Source: Stellar MLS #W7816588 Report a problem | ||
| 10/5/2019 | Pending sale | $418,000$177/sqft |
Source: BHHS FLORIDA PROPERTIES GROUP #W7816588 Report a problem | ||
| 10/1/2019 | Listed for sale | $418,000+337.7%$177/sqft |
Source: BHHS FLORIDA PROPERTIES GROUP #W7816588 Report a problem | ||
| 8/7/2000 | Sold | $95,500$41/sqft |
Source: Public Record Report a problem | ||
Public tax history
| Year | Property taxes | Tax assessment |
|---|---|---|
| 2024 | $11,037 +212.1% | $640,840 +172% |
| 2023 | $3,536 +0.7% | $235,585 +3% |
| 2022 | $3,513 -0.9% | $228,723 +3% |
| 2021 | $3,544 +0.4% | $222,061 +1.4% |
| 2020 | $3,531 -20.3% | $218,995 -16.2% |
| 2019 | $4,428 | $261,333 +1.9% |
| 2018 | $4,428 +1.2% | $256,460 +2.1% |
| 2017 | $4,376 +1.8% | $251,185 +2.1% |
| 2016 | $4,297 -1.6% | $246,019 +0.7% |
| 2015 | $4,365 +0.5% | $244,309 +0.8% |
| 2014 | $4,343 +0.6% | $242,370 +1.5% |
| 2013 | $4,315 +2.8% | $238,788 +2.4% |
| 2012 | $4,199 | $233,287 -7.8% |
| 2011 | -- | $253,124 -10.3% |
| 2010 | -- | $282,309 -2.3% |
| 2009 | -- | $289,000 +0.1% |
| 2008 | $5,025 | $288,711 +3% |
| 2007 | -- | $280,302 -0.6% |
| 2005 | -- | $281,900 +9.3% |
| 2004 | $5,159 -4.5% | $257,800 +6.3% |
| 2003 | $5,402 +203% | $242,500 +3.1% |
| 2002 | $1,783 | $235,100 +197.2% |
| 2001 | $1,783 +6.8% | $79,100 +6.3% |
| 2000 | $1,669 | $74,400 |
Find assessor info on the county website
Neighborhood: 34689
Nearby homes
- $569,2003 bd2 ba2k sqft763 Salt Lake Dr, Tarpon Springs, FL 34689Off Market

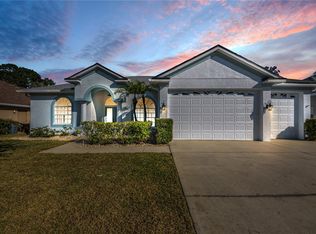
- $675,0004 bd3 ba2.4k sqft739 Salt Lake Dr, Tarpon Springs, FL 34689Sold
- $275,600-- bd-- ba-- sqftSalt Lake Dr, Tarpon Springs, FL 34689Off Market
- $316,200-- bd-- ba-- sqftSalt Lake Dr, Tarpon Springs, FL 34689Off Market
- $652,800-- bd-- ba2.9k sqft727 Salt Lake Dr, Tarpon Springs, FL 34689Off Market
- $614,000-- bd3 ba2.1k sqft775 Salt Lake Dr, Tarpon Springs, FL 34689Off Market
- $627,3004 bd3 ba2.3k sqft752 Salt Lake Dr, Tarpon Springs, FL 34689Off Market
- $541,9004 bd3 ba2.3k sqft764 Salt Lake Dr, Tarpon Springs, FL 34689Off Market
Nearby schools
GreatSchools rating
- 5/10Tarpon Springs Elementary SchoolGrades: PK-5Distance: 1.1 mi
- 6/10Tarpon Springs Middle SchoolGrades: 6-8Distance: 2.9 mi
- 6/10Tarpon Springs High SchoolGrades: PK,9-12Distance: 2.9 mi
Get a cash offer in 3 minutes
Find out how much your home could sell for in as little as 3 minutes with a no-obligation cash offer.
Estimated market value
$731,100
Get a cash offer in 3 minutes
Find out how much your home could sell for in as little as 3 minutes with a no-obligation cash offer.
Estimated market value
$731,100
- Florida
- Pinellas County
- Tarpon Springs
- 34689
- 751 Salt Lake Dr
Nearby cities
Nearby zip codes
Other Tarpon Springs Topics
