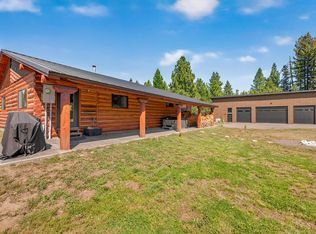
Just like new & ready to move in. Beautifully remodeled home with 2484 sqft that includes 5 bedrooms & 2 baths with extra large laundry room & nice living rooms on each level. One bedroom includes 2 rooms, another bedroom has plumbing set up for private sink area. Located on 1.21 acres close to McCall yet a nice out of town quite location. Includes small barn and also a great kids playhouse. This larger lot has some room for your animals and plenty of room to add a garage and or shop.
Sold
Price Unknown
751 Stockton Dr, McCall, ID 83638
5beds
2baths
2,484sqft
Single Family Residence
Built in 1975
1.21 Acres Lot
$903,100 Zestimate®
$--/sqft
$3,405 Estimated rent
Home value
$903,100
$813,000 - $1.01M
$3,405/mo
Zestimate® history
Owner options
List your home for rent
$3,405/mo
Rent Zestimate®
Find your next renter with Zillow Rental Manager. Plus, with online applications, you can quickly screen prospective tenants – for free.
$3,405/mo
Rent Zestimate®
Refinance and save
Refinancing to a lower rate could help reduce your monthly payments and save thousands over the life of the loan.
Explore your selling options
Work with a Zillow partner agent
Leverage their expertise and Zillow's premium Showcase listings to get your home seen by more buyers.
Get startedList with your own agent
Get your home in front of millions of buyers by listing it on Zillow.
Learn how to do itSell it yourself
Take full control of how buyers see your home on Zillow by listing For Sale by Owner (FSBO).
List your homeWhat's special
Small barnGreat kids playhouseRemodeled homeExtra large laundry room
Zillow last checked:
Listing updated:
Listed by:
Robert Lyons 208-866-3557,
Century 21 Whitewater Clark
Bought with:
Non Member
NON MEMBER OFFICE
Source: IMLS,MLS#: 98920143
Facts & features
Interior
Bedrooms & bathrooms
- Bedrooms: 5
- Bathrooms: 2
- Main level bathrooms: 1
- Main level bedrooms: 2
Primary bedroom
- Level: Main
Bedroom 2
- Level: Lower
Bedroom 3
- Level: Upper
Bedroom 4
- Level: Upper
Bedroom 5
- Level: Upper
Family room
- Level: Lower
Kitchen
- Level: Upper
Living room
- Level: Upper
Heating
- Electric, Wall Furnace, Wood
Appliances
- Included: Electric Water Heater, Dishwasher, Disposal, Microwave, Oven/Range Freestanding, Refrigerator, Washer, Dryer
Features
- Bed-Master Main Level, Family Room, Breakfast Bar, Pantry, Solid Surface Counters, Number of Baths Main Level: 1, Number of Baths Upper Level: 1
- Flooring: Engineered Wood Floors
- Has basement: No
- Has fireplace: Yes
- Fireplace features: Insert, Wood Burning Stove
Interior area
- Total structure area: 2,484
- Total interior livable area: 2,484 sqft
- Finished area above ground: 2,484
- Finished area below ground: 0
Property
Features
- Levels: Two
Lot
- Size: 1.21 Acres
- Dimensions: 260 x 203
- Features: 1 - 4.99 AC, Garden, Horses, Chickens, Winter Access
Details
- Additional structures: Barn(s), Shed(s)
- Parcel number: new
- Zoning: R-1
- Horses can be raised: Yes
Construction
Type & style
- Home type: SingleFamily
- Property subtype: Single Family Residence
Materials
- Frame, Wood Siding
- Foundation: Crawl Space, Slab
- Roof: Metal
Condition
- Year built: 1975
Utilities & green energy
- Sewer: Septic Tank
- Water: Shared Well
- Utilities for property: Electricity Connected
Community & HOA
Community
- Subdivision: West Place
Location
- Region: Mccall
Financial & listing details
- Tax assessed value: $1,138,945
- Annual tax amount: $1
- Date on market: 8/9/2024
- Listing terms: Cash,Conventional
- Ownership: Fee Simple
- Electric utility on property: Yes
Price history
Price history is unavailable.
Public tax history
| Year | Property taxes | Tax assessment |
|---|---|---|
| 2025 | -- | $1,138,945 +90.2% |
| 2024 | $1,427 | $598,739 +1.1% |
| 2023 | $1,427 -6.1% | $592,073 +3.2% |
| 2022 | $1,520 +4.2% | $573,927 +56% |
| 2021 | $1,459 | $367,990 +27% |
| 2020 | $1,459 +11.7% | $289,725 +10.1% |
| 2019 | $1,307 -7.9% | $263,214 +6.5% |
| 2018 | $1,420 +7.9% | $247,153 -1.2% |
| 2017 | $1,315 +66% | $250,205 +5.3% |
| 2016 | $792 -53.6% | $237,599 -3.3% |
| 2015 | $1,709 -95.1% | $245,597 +17.1% |
| 2013 | $35,168 +2086.5% | $209,687 +5.6% |
| 2012 | $1,608 +6.8% | $198,520 -15.4% |
| 2010 | $1,506 | $234,740 |
Find assessor info on the county website
Neighborhood: 83638
Nearby homes
- $1,099,0002 bd2 ba1.2k sqft761 Stockton Dr, McCall, ID 83638For Sale
- $--1.21 acresStockton Dr, McCall, ID 83638Sold

- $--1.21 acresStockton Dr, McCall, ID 83638Sold
- $996,0003 bd2 ba2.1k sqft476 Ellis Rd, McCall, ID 83638Off Market
- $1,024,9002 bd2 ba1.7k sqft361 Stockton Ct, McCall, ID 83638Off Market
- $770,4002 bd1 ba1.5k sqft660 Stockton Dr, McCall, ID 83638Off Market
- $672,6002 bd2 ba1.5k sqft660 Stockton Rd., McCall, ID 83638Off Market
- $934,2004 bd3 ba3.1k sqft781 Stockton Dr, McCall, ID 83638Off Market
Nearby schools
GreatSchools rating
- 7/10Barbara R Morgan Elementary SchoolGrades: PK-5Distance: 0.5 mi
- 9/10Payette Lakes Middle SchoolGrades: 6-8Distance: 0.5 mi
- 9/10Mc Call-Donnelly High SchoolGrades: 9-12Distance: 1.6 mi
Schools provided by the listing agent
- Elementary: Barbara Morgan STEM Academy
- Middle: Payette Lakes
- High: McCall Donnelly
- District: McCall-Donnelly Joint District #421
Source: IMLS. This data may not be complete. We recommend contacting the local school district to confirm school assignments for this home.
Sell for more on Zillow
Get a Zillow Showcase℠ listing at no additional cost and you could sell for .
$903,100
2% more
+$18,062
With Zillow Showcase(estimated)
$921,162
Sell for more on Zillow
Get a Zillow Showcase℠ listing at no additional cost and you could sell for .
$903,100
2% more
+$18,062
With Zillow Showcase(estimated)
$921,162
- Idaho
- Valley County
- McCall
- 83638
- 751 Stockton Dr
