Skip main navigation
Sold
  • $335,000

    751 Switchyard Pl, Indianapolis, IN 46202

    2beds
    1,408sqft
    Residential, Townhouse
    Built in 2020
    871.2 Square Feet Lot
    $336,100 Zestimate®
    $238/sqft
    $2,407 Estimated rent

    Home value

    $336,100

    $309,000 - $363,000

    $2,407/mo

    Zestimate® history
    Loading
    Loading...

    Owner options

    List your home for rent

    $2,407/mo

    Rent Zestimate®

    Find your next renter with Zillow Rental Manager. Plus, with online applications, you can quickly screen prospective tenants – for free.

    Learn more

    $2,407/mo

    Rent Zestimate®

    Refinance and save

    $2,229/mo

    Est. payment

    Refinancing to a lower rate could help reduce your monthly payments and save thousands over the life of the loan.

    See today's rates

    $2,229/mo

    Est. payment

    Explore your selling options

    Work with a Zillow partner agent

    Leverage their expertise and Zillow's premium Showcase listings to get your home seen by more buyers.

    Get started

    List with your own agent

    Get your home in front of millions of buyers by listing it on Zillow.

    Learn how to do it

    Sell it yourself

    Take full control of how buyers see your home on Zillow by listing For Sale by Owner (FSBO).

    List your home

    What's special

    Luxe finishesBonus roomLot of lightBuilt-in fireplace wallBalcony off the kitchenKitchen is a dreamHuge quartz island
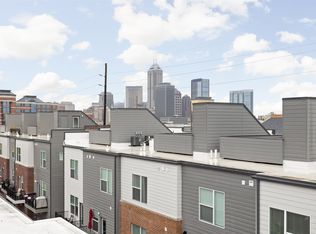
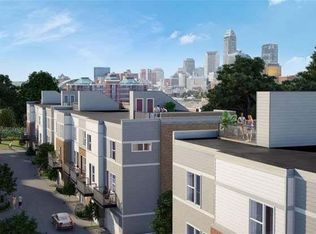
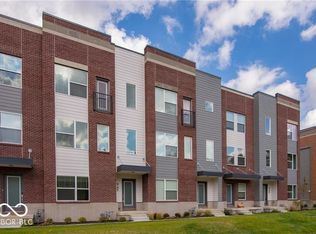
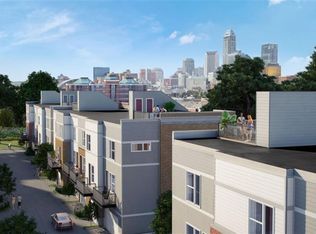
    This is it! Fletcher Place condo with ALL of the walkability in the newly branded Fountain-Fletcher District. Take a peek at this sweet 2BR/2.5Bath townhome with luxe finishes throughout and a lot of light pouring in on each floor. ALL appliances included and that kitchen is a dream with a huge quartz island for entertaining or morning coffee. Balcony off the kitchen will hold a small grill and table. This is downtown living at its finest with so many local spots within walking distance! There's a greenspace out the front door for dog walking and Metazoa nearby has a dog park as well. Fresh paint throughout and the owners customized with a built-in fireplace wall in the living room that no other unit offers. Bonus room is perfect for home office or workout. One car garage plus plenty of street parking available and there's never an issue finding a spot. Dual thermostats on main and sleeping floors. Come take a look and move in as soon as you close! Onyx & East builds a fabulous condo and this is not one to miss! Hop into the supplements for a list of the nearby spots and how close they are from your front door! Did I mention WALKABILITY!!! Close to Eli Lilly, Salesforce, Lucas Oil and Gainbridge. Walk over to Fountain Square or Mass Ave as well! Come and get it while its Fresh and HOT!! Seller offering closing cost concessions on offers accepted by Aug 15th.

    Zillow last checked:

    Listing updated:

    Listing Provided by:

    Tracy Vatnsdal 317-407-7000,

    F.C. Tucker Company

    Bought with:

    Tim Clinch

    F.C. Tucker Company

    Source: MIBOR as distributed by MLS GRID,MLS#: 22043974MLS Logo

    Facts & features

    Interior

    Bedrooms & bathrooms
    • Bedrooms: 2
    • Bathrooms: 3
    • Full bathrooms: 2
    • 1/2 bathrooms: 1
    • Main level bathrooms: 1
    Primary bedroom
    • Level: Upper
    • Area: 140 Square Feet
    • Dimensions: 14x10
    Bedroom 2
    • Level: Upper
    • Area: 120 Square Feet
    • Dimensions: 12x10
    Bonus room
    • Level: Main
    • Area: 91 Square Feet
    • Dimensions: 13x7
    Kitchen
    • Features: Luxury Vinyl Plank
    • Level: Main
    • Area: 192 Square Feet
    • Dimensions: 16x12
    Living room
    • Features: Luxury Vinyl Plank
    • Level: Main
    • Area: 204 Square Feet
    • Dimensions: 17x12
    Heating
    • High Efficiency (90%+ AFUE ), Natural Gas
    Cooling
    • Central Air
    Appliances
    • Included: Dishwasher, Dryer, Electric Water Heater, Disposal, Microwave, Gas Oven, Range Hood, Refrigerator, Washer, Water Softener Owned
    • Laundry: Laundry Closet, Upper Level
    Features
    • High Ceilings, Kitchen Island, Eat-in Kitchen, Pantry, Smart Thermostat, Walk-In Closet(s)
    • Has basement: No
    • Number of fireplaces: 1
    • Fireplace features: Electric, Living Room
    Interior area
    • Total structure area: 1,408
    • Total interior livable area: 1,408 sqft

    Property

    Parking
    • Total spaces: 1
    • Parking features: Attached, Guest
    • Attached garage spaces: 1
    • Details: Garage Parking Other(Finished Garage, Garage Door Opener, Keyless Entry)
    Features
    • Levels: Three Or More
    • Patio & porch: Covered
    • Exterior features: Balcony
    Lot
    • Size: 871.20 sqft
    Details
    • Parcel number: 491112188043025101
    • Horse amenities: None

    Construction

    Type & style
    • Home type: Townhouse
    • Architectural style: Contemporary
    • Property subtype: Residential, Townhouse
    • Attached to another structure: Yes
    Materials
    • Brick, Cement Siding
    • Foundation: Concrete Perimeter, Slab
    Condition
    • New Construction
    • New construction: Yes
    • Year built: 2020
    Details
    • Builder name: Onyx+east

    Utilities & green energy

    • Electric: 200+ Amp Service
    • Water: Public
    • Utilities for property: Electricity Connected, Sewer Connected, Water Connected

    Community & neighborhood

    Security
    • Security features: Security System Owned
    Community
    • Community features: Sidewalks
    Location
    • Region: Indianapolis
    • Subdivision: Switchyard At Fletcher Place

    HOA & financial

    HOA
    • Has HOA: Yes
    • HOA fee: $160 monthly
    • Services included: Association Builder Controls, Entrance Common, Lawncare, Maintenance Structure, Management, Snow Removal
    • Association phone: 765-742-6390

    Price history

    DateEventPrice
    8/29/2025Sold$335,000-3.7%$238/sqft
    Source: MIBOR as distributed by MLS GRID #22043974 Report a problem
    8/22/2025Pending sale$348,000$247/sqft
    Source: MIBOR as distributed by MLS GRID #22043974 Report a problem
    8/7/2025Price change$348,000-0.3%$247/sqft
    Source: MIBOR as distributed by MLS GRID #22043974 Report a problem
    7/8/2025Price change$349,000-0.3%$248/sqft
    Source: MIBOR as distributed by MLS GRID #22043974 Report a problem
    6/10/2025Listed for sale$350,000+14.9%$249/sqft
    Source: MIBOR as distributed by MLS GRID #22043974 Report a problem
    12/14/2023Listing removed--
    Source: Zillow Rentals Report a problem
    11/25/2023Listed for rent$2,150$2/sqft
    Source: Zillow Rentals Report a problem
    9/30/2020Sold$304,609$216/sqft
    Source: MIBOR as distributed by MLS GRID #21673645 Report a problem

    Public tax history

    YearProperty taxesTax assessment
    2025$3,938 +3%$330,500 +0.6%
    2024$3,822 -6.4%$328,400 +2.2%
    2023$4,084 +8.7%$321,200 -5.6%
    2022$3,757 +1475.8%$340,200 +5.8%
    2021$238 -76.6%$321,500 +644.2%
    2020$1,020 $43,200
    2019-- $43,200

    Find assessor info on the county website

    Neighborhood: Downtown

    Nearby schools

    GreatSchools rating
    Get a cash offer in 3 minutes
    Find out how much your home could sell for in as little as 3 minutes with a no-obligation cash offer.
    Estimated market value
    $336,100
    Get a cash offer in 3 minutes
    Find out how much your home could sell for in as little as 3 minutes with a no-obligation cash offer.
    Estimated market value
    $336,100