This fully remodeled Ballwin beauty is ready for you to be it's new owner! Step in this dreamy, sunny home to find a formal living room or office to the right and formal dining room to the left. The open concept kitchen features all new stainless steel appliances, a large eat-in kitchen island, coffee nook, skylights, and luxury tile backsplash. The kitchen overlooks the family room with a wall of windows and cozy fireplace. Off the kitchen is the most perfect mudroom/laundry room with built-ins to keep leaving and arriving easy and clutter free. The main level is completed with an updated 1/2 bath. Upstairs you will find 4 spacious bedrooms and a fully updated hall bath. The primary bedroom has a walk-in closet and an incredible ensuite bathroom with a shower and a soaking tub that looks out to the woods, as well as double vanities and skylights. The finished walkout basement features a large recreation room, an additional sleeping space and a 3rd full bathroom. The updated exterior includes a new roof, porch pillars and landscaping. The beautiful back deck overlooks the spacious yard with wooded privacy and access off the kitchen, means using this pace for entertaining is a breeze. Don't miss the chance to own this slice of heaven!
Closed
Listed by: Magnolia Real Estate • Rachel L Murphy • 314-630-6466
Bought with: Epique Realty
Price Unknown
751 Trago Creek Dr, Ballwin, MO 63021
4beds
3,184sqft
Single Family Residence
Built in 1989
0.4 Acres Lot
$659,900 Zestimate®
$--/sqft
$3,613 Estimated rent
Home value
$659,900
$627,000 - $693,000
$3,613/mo
Zestimate® history
Owner options
List your home for rent
$3,613/mo
Rent Zestimate®
Find your next renter with Zillow Rental Manager. Plus, with online applications, you can quickly screen prospective tenants – for free.
$3,613/mo
Rent Zestimate®
Refinance and save
$250/mo
Est. payment
Refinancing to a lower rate could help reduce your monthly payments and save thousands over the life of the loan.
$250/mo
Est. payment
Explore your selling options
Work with a Zillow partner agent
Leverage their expertise and Zillow's premium Showcase listings to get your home seen by more buyers.
Get startedList with your own agent
Get your home in front of millions of buyers by listing it on Zillow.
Learn how to do itSell it yourself
Take full control of how buyers see your home on Zillow by listing For Sale by Owner (FSBO).
List your homeWhat's special
Cozy fireplaceFully updated hall bathPorch pillarsNew roofOpen concept kitchenDouble vanitiesFinished walkout basement
Zillow last checked:
Listing updated:
Listed by:
Rachel L Murphy 314-630-6466,
Magnolia Real Estate
Bought with:
Camille E Luna, 2011039359
Epique Realty
Anne Ray, 1999114663
Epique Realty
Source: MARIS,MLS#: 26034676 Originating MLS: St. Charles County Association of REALTORS
Originating MLS: St. Charles County Association of REALTORSFacts & features
Interior
Bedrooms & bathrooms
- Bedrooms: 4
- Bathrooms: 4
- Full bathrooms: 3
- 1/2 bathrooms: 1
- Main level bathrooms: 1
Bedroom
- Features: Floor Covering: Carpeting
- Level: Upper
Bedroom 2
- Features: Floor Covering: Carpeting
- Level: Upper
Bedroom 3
- Features: Floor Covering: Carpeting
- Level: Upper
Bedroom 4
- Features: Floor Covering: Carpeting
- Level: Upper
Bathroom
- Description: Ensuite to Primary Bedroom
- Features: Floor Covering: Ceramic Tile
- Level: Upper
Bathroom 2
- Description: Hallway Upper level
- Features: Floor Covering: Ceramic Tile
- Level: Upper
Bathroom 3
- Description: 1/2 bath between kitchen and family room
- Features: Floor Covering: Luxury Vinyl Plank
- Level: Main
Bathroom 4
- Features: Floor Covering: Luxury Vinyl Plank
- Level: Basement
Bonus room
- Features: Floor Covering: Luxury Vinyl Plank
- Level: Basement
Dining room
- Features: Floor Covering: Luxury Vinyl Plank
- Level: Main
Family room
- Features: Floor Covering: Luxury Vinyl Plank
- Level: Main
Kitchen
- Features: Floor Covering: Luxury Vinyl Plank
- Level: Main
Living room
- Features: Floor Covering: Luxury Vinyl Plank
- Level: Main
Mud room
- Description: Mudroom/Laundry with built-ins located between kitchen and garage
- Features: Floor Covering: Luxury Vinyl Plank
- Level: Main
Recreation room
- Features: Floor Covering: Luxury Vinyl Plank
- Level: Basement
Heating
- Forced Air
Cooling
- Central Air
Appliances
- Included: Stainless Steel Appliance(s)
Features
- Basement: Finished,Sleeping Area,Walk-Out Access
- Number of fireplaces: 1
Interior area
- Total structure area: 3,184
- Total interior livable area: 3,184 sqft
- Finished area above ground: 2,284
- Finished area below ground: 900
Property
Parking
- Total spaces: 2
- Parking features: Garage
- Garage spaces: 2
Features
- Levels: Two
- Patio & porch: Deck, Front Porch
- Has view: Yes
- View description: Trees/Woods
Lot
- Size: 0.4 Acres
- Features: Adjoins Wooded Area, Back Yard, Front Yard, Landscaped
Details
- Parcel number: 24S531070
- Special conditions: Standard
Construction
Type & style
- Home type: SingleFamily
- Architectural style: Colonial
- Property subtype: Single Family Residence
Materials
- Concrete, Vinyl Siding
Condition
- Year built: 1989
Utilities & green energy
- Electric: Ameren
- Sewer: Public Sewer
- Water: Public
- Utilities for property: Cable Available, Electricity Connected, Natural Gas Connected, Phone Available, Sewer Connected, Water Connected
Community & HOA
Community
- Subdivision: Woodrun Court Add One
HOA
- Has HOA: Yes
- Amenities included: Common Ground
- Services included: Common Area Maintenance
- HOA fee: $250 annually
- HOA name: Woodrun Court Addition (aka Saybrooke)
Location
- Region: Ballwin
Financial & listing details
- Tax assessed value: $436,300
- Annual tax amount: $5,678
- Date on market: 6/5/2026
- Cumulative days on market: 1 day
- Listing terms: Cash,Conventional,FHA,Other,Private,VA Loan
- Electric utility on property: Yes
Price history
| Date | Event | Price |
|---|---|---|
| 6/30/2026 | Sold | -- |
Source:  MARIS #26034676 Report a problem MARIS #26034676 Report a problem | ||
| 6/7/2026 | Pending sale | $575,000$181/sqft |
Source: MARIS #26034676 Report a problem | ||
| 6/5/2026 | Listed for sale | $575,000$181/sqft |
Source: MARIS #26034676 Report a problem | ||
| 10/2/2025 | Sold | -- |
Source: Public Record Report a problem | ||
Public tax history
| Year | Property taxes | Tax assessment |
|---|---|---|
| 2025 | $5,678 +2.6% | $82,900 +4.7% |
| 2024 | $5,532 +0.1% | $79,150 |
| 2023 | $5,527 +11.1% | $79,150 +19.6% |
| 2022 | $4,977 +0.7% | $66,160 |
| 2021 | $4,941 -2.2% | $66,160 +2.6% |
| 2020 | $5,050 +6.4% | $64,490 |
| 2019 | $4,745 | $64,490 +13.4% |
| 2018 | $4,745 | $56,880 |
| 2017 | $4,745 +2.4% | $56,880 +7.8% |
| 2016 | $4,632 +3.7% | $52,760 |
| 2015 | $4,468 | $52,760 +14% |
| 2014 | $4,468 +13.4% | $46,290 |
| 2013 | $3,942 | $46,290 -6.3% |
| 2012 | -- | $49,380 |
| 2011 | -- | $49,380 +2.9% |
| 2010 | $3,629 +5.7% | $48,000 |
| 2009 | $3,434 -9% | $48,000 -10.1% |
| 2008 | $3,771 +7.8% | $53,410 |
| 2007 | $3,498 | $53,410 +16.2% |
| 2006 | $3,498 -0.9% | $45,960 |
| 2005 | $3,529 | $45,960 +14.9% |
| 2003 | -- | $40,010 +1.9% |
| 2002 | $3,015 +11% | $39,280 |
| 2001 | $2,715 | $39,280 |
Find assessor info on the county website
Neighborhood: 63021
Nearby homes
- $478,6004 bd3 ba1.6k sqft747 Trago Creek Dr, Ballwin, MO 63021Off Market
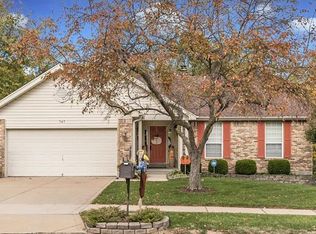
- $476,7004 bd2 ba2.4k sqft755 Trago Creek Dr, Ballwin, MO 63021Off Market
- $443,0004 bd3 ba1.9k sqft346 Woodrun Dr, Ballwin, MO 63021Off Market
- $411,2003 bd2 ba1.6k sqft342 Woodrun Dr, Ballwin, MO 63021Off Market
- $--3 bd2 ba1.2k sqft786 Westglen Village Dr, Ballwin, MO 63021Sold
- $353,1003 bd2 ba1.5k sqft782 Westglen Village Dr, Ballwin, MO 63021Off Market
- $475,7004 bd2 ba2.4k sqft759 Trago Creek Dr, Ballwin, MO 63021Off Market
- $510,9004 bd2 ba2.5k sqft743 Trago Creek Dr, Ballwin, MO 63021Off Market
Nearby schools
GreatSchools rating
- 7/10Woerther Elementary SchoolGrades: K-5Distance: 0.4 mi
- 7/10Selvidge Middle SchoolGrades: 6-8Distance: 0.7 mi
- 8/10Marquette Sr. High SchoolGrades: 9-12Distance: 3.4 mi
Schools provided by the listing agent
- Elementary: Woerther Elem.
- Middle: Selvidge Middle
- High: Marquette Sr. High
Source: MARIS. This data may not be complete. We recommend contacting the local school district to confirm school assignments for this home.
Get a cash offer in 3 minutes
Find out how much your home could sell for in as little as 3 minutes with a no-obligation cash offer.
Estimated market value
$659,900
Get a cash offer in 3 minutes
Find out how much your home could sell for in as little as 3 minutes with a no-obligation cash offer.
Estimated market value
$659,900
- Missouri
- Saint Louis County
- Ballwin
- 63021
- 751 Trago Creek Dr
