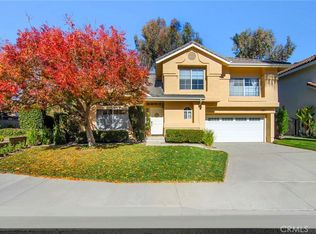
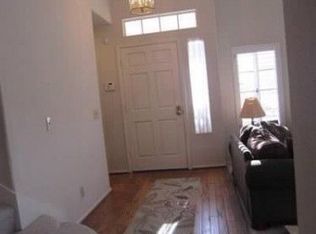
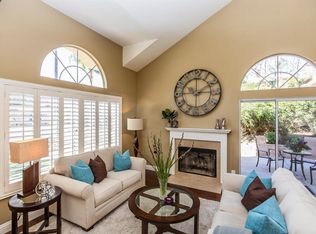
Located in the highly desirable Hillcrest Estate community, this Oak Park charmer is perfectly situated in the heart of the city. This home has the perfect combination of suburban living with the convenience of being walking distance to multiple restaurants, Starbucks, shops, and more. This bright and cheerful home makes great use of its floorplan, with open entertaining spaces, vaulted ceilings, and great natural sunlight. This well-maintained 3 bed/2.5 home has desirable upgrades throughout including exotic walnut hardwood floors downstairs, a new roof, and a built in alarm system. The updated cook's kitchen has granite countertops, professional stainless steel Thermador appliances, and travertine flooring, opening to the adjacent breakfast nook, family room, and backyard. The family room enjoys the beautiful backyard landscaping as well as a marble and travertine fireplace and an open layout to the kitchen for easy entertaining. The private backyard features a large built-in barbeque area with a separate outdoor refrigerator, charming mature vines that cover the walls in green, and a lovely corner fountain that creates a vacation feel right at home. The well-sized primary bedroom has vaulted ceilings, a double-sided fireplace, a large primary bathroom with dual sinks, walk-in closet, and a large tub and separate shower. Upstairs, there are two additional well-sized and bright bedrooms as well as a adjacent full bathroom with a bathtub/shower combo. Details like the stone walkway to the home and patio, the gorgeous mature landscaping, and the recessed lighting, all contribute to the warm ambiance of this home. With highly rated schools and hiking, biking, and parks nearby- this home has the perfect combination of comfort, location, and convenience.
Sold for $1,200,000
Street View
Listed by: RE/MAX One • Eva Reber • Contact: 805-444-2966
Bought with: Douglas Elliman of California, Inc.
$1,200,000
751 Trousdale St, Oak Park, CA 91377
3beds
2,095sqft
Single Family Residence
Built in 1990
6,121 Square Feet Lot
$1,243,400 Zestimate®
$573/sqft
$5,730 Estimated rent
Home value
$1,243,400
$1.18M - $1.32M
$5,730/mo
Zestimate® history
Owner options
List your home for rent
$5,730/mo
Rent Zestimate®
Find your next renter with Zillow Rental Manager. Plus, with online applications, you can quickly screen prospective tenants – for free.
$5,730/mo
Rent Zestimate®
Refinance and save
$7,649/mo
Est. payment
Refinancing to a lower rate could help reduce your monthly payments and save thousands over the life of the loan.
$7,649/mo
Est. payment
Explore your selling options
Work with a Zillow partner agent
Leverage their expertise and Zillow's premium Showcase listings to get your home seen by more buyers.
Get startedList with your own agent
Get your home in front of millions of buyers by listing it on Zillow.
Learn how to do itSell it yourself
Take full control of how buyers see your home on Zillow by listing For Sale by Owner (FSBO).
List your homeWhat's special
Zillow last checked:
Listing updated:
Listed by:
Eva Reber DRE #01010697 evareber4re@gmail.com,
RE/MAX One
Bought with:
Alessandro Corona, DRE #01971190
Douglas Elliman of California, Inc.
Source: CRMLS,MLS#: V1-23266 Originating MLS: California Regional MLS (Ventura & Pasadena-Foothills AORs)
Originating MLS: California Regional MLS (Ventura & Pasadena-Foothills AORs)Facts & features
Interior
Bedrooms & bathrooms
- Bedrooms: 3
- Bathrooms: 3
- Full bathrooms: 2
- 1/2 bathrooms: 1
Rooms
- Room types: Bedroom, Entry/Foyer, Family Room, Laundry, Living Room, Primary Bathroom, Primary Bedroom, Other, Dining Room
Bedroom
- Features: All Bedrooms Up
Bathroom
- Features: Bathtub, Dual Sinks, Enclosed Toilet, Separate Shower, Tile Counters, Walk-In Shower
Family room
- Features: Separate Family Room
Kitchen
- Features: Granite Counters, Kitchen/Family Room Combo
Other
- Features: Walk-In Closet(s)
Heating
- Central, Fireplace(s), Natural Gas
Cooling
- Central Air
Appliances
- Included: Barbecue, Convection Oven, Dishwasher, Electric Oven, Gas Cooktop, Gas Water Heater, Microwave, Water Heater, Warming Drawer
- Laundry: Washer Hookup, Gas Dryer Hookup, Laundry Room
Features
- Breakfast Area, Ceiling Fan(s), Separate/Formal Dining Room, Granite Counters, High Ceilings, Recessed Lighting, Tile Counters, Wired for Data, All Bedrooms Up, Walk-In Closet(s)
- Flooring: Carpet, See Remarks, Stone, Tile, Wood
- Doors: Double Door Entry
- Has fireplace: Yes
- Fireplace features: Family Room, Gas Starter, Primary Bedroom
- Common walls with other units/homes: No Common Walls
Interior area
- Total interior livable area: 2,095 sqft
- Finished area below ground: 0
Property
Parking
- Total spaces: 2
- Parking features: Concrete, Direct Access, Door-Single, Driveway, Garage, Garage Door Opener
- Attached garage spaces: 2
Features
- Levels: Two
- Stories: 2
- Entry location: first floor
- Patio & porch: Concrete
- Exterior features: Barbecue
- Pool features: None
- Spa features: None
- Fencing: Wrought Iron
- Has view: Yes
- View description: None
Lot
- Size: 6,121 Square Feet
- Features: Back Yard, Sprinklers In Front, Lawn, Lot Over 40000 Sqft, Landscaped, Near Park, Rectangular Lot, Sprinkler System, Yard
Details
- Parcel number: 6850271495
- Special conditions: Standard
Construction
Type & style
- Home type: SingleFamily
- Architectural style: Traditional
- Property subtype: Single Family Residence
Materials
- Drywall, Frame, Glass, Stucco
- Foundation: Slab
- Roof: Tile
Condition
- Updated/Remodeled
- Year built: 1990
Utilities & green energy
- Sewer: Public Sewer
- Water: Public
Community & HOA
Community
- Features: Dog Park, Golf, Storm Drain(s), Street Lights, Suburban, Sidewalks, Park
- Security: Security System, Carbon Monoxide Detector(s), Smoke Detector(s)
- Subdivision: Hillcrest Pointe-835
HOA
- Has HOA: Yes
- Amenities included: Management
- HOA fee: $106 monthly
- HOA name: Hillcrest HOA
- HOA phone: 805-496-5514
Location
- Region: Oak Park
Financial & listing details
- Price per square foot: $573/sqft
- Tax assessed value: $1,224,000
- Annual tax amount: $15,851
- Date on market: 5/1/2024
- Cumulative days on market: 19 days
- Listing terms: Cash,Conventional,FHA,VA Loan
- Road surface type: Paved
Price history
| Date | Event | Price |
|---|---|---|
| 10/23/2025 | Listing removed | $4,950$2/sqft |
Source: Zillow Rentals Report a problem | ||
| 10/14/2025 | Price change | $4,950-8.3%$2/sqft |
Source: Zillow Rentals Report a problem | ||
| 9/10/2025 | Price change | $5,400-5.3%$3/sqft |
Source: Zillow Rentals Report a problem | ||
| 8/13/2025 | Listed for rent | $5,700-8.8%$3/sqft |
Source: Zillow Rentals Report a problem | ||
| 2/22/2025 | Listing removed | $6,250$3/sqft |
Source:  Douglas Elliman Report a problem Douglas Elliman Report a problem | ||
| 7/15/2024 | Listed for rent | $6,250+9.6%$3/sqft |
Source: Douglas Elliman Report a problem | ||
| 7/15/2024 | Listing removed | -- |
Source: CSMAOR #224002290 Report a problem | ||
| 6/28/2024 | Price change | $5,700-3.4%$3/sqft |
Source: CSMAOR #224002290 Report a problem | ||
| 6/11/2024 | Listed for rent | $5,900-5.6%$3/sqft |
Source: CSMAOR #224002290 Report a problem | ||
| 6/10/2024 | Listing removed | -- |
Source: Douglas Elliman Report a problem | ||
| 5/25/2024 | Listed for rent | $6,250$3/sqft |
Source: Douglas Elliman Report a problem | ||
| 5/22/2024 | Sold | $1,200,000$573/sqft |
Source:  CRMLS #V1-23266 Report a problem CRMLS #V1-23266 Report a problem | ||
| 5/20/2024 | Pending sale | $1,200,000$573/sqft |
Source: CRMLS #V1-23266 Report a problem | ||
| 5/11/2024 | Contingent | $1,200,000$573/sqft |
Source: CRMLS #V1-23266 Report a problem | ||
| 5/1/2024 | Listed for sale | $1,200,000+142.4%$573/sqft |
Source: CRMLS #V1-23266 Report a problem | ||
| 3/27/2003 | Sold | $495,000+35.8%$236/sqft |
Source: Public Record Report a problem | ||
| 6/23/1999 | Sold | $364,500$174/sqft |
Source: Public Record Report a problem | ||
Public tax history
| Year | Property taxes | Tax assessment |
|---|---|---|
| 2025 | $15,851 +68.1% | $1,224,000 +74.1% |
| 2024 | $9,427 | $702,852 +2% |
| 2023 | $9,427 +4.7% | $689,071 +2% |
| 2022 | $9,006 +3.7% | $675,560 +2% |
| 2021 | $8,684 +1.4% | $662,314 +1% |
| 2020 | $8,566 +4.4% | $655,524 +2% |
| 2019 | $8,203 +2.5% | $642,672 +2% |
| 2018 | $8,003 +2.5% | $630,072 +2% |
| 2017 | $7,811 +1.2% | $617,718 +2% |
| 2016 | $7,716 -0.7% | $605,606 +1.5% |
| 2015 | $7,775 +1.9% | $596,510 +2% |
| 2014 | $7,629 | $584,826 +0.5% |
| 2013 | -- | $582,186 +2% |
| 2012 | -- | $570,772 +2% |
| 2011 | -- | $559,582 +0.5% |
| 2009 | -- | $556,720 +4% |
| 2007 | -- | $535,102 +2% |
| 2006 | -- | $524,610 +2% |
| 2005 | -- | $514,324 +30.4% |
| 2003 | -- | $394,543 +2% |
| 2002 | -- | $386,808 +2% |
| 2001 | $4,889 +3.1% | $379,225 +2% |
| 2000 | $4,744 | $371,790 |
Find assessor info on the county website
Neighborhood: 91377
Nearby homes
- $1,143,2003 bd3 ba2k sqft785 Trousdale St, Oak Park, CA 91377Sold
- $1,322,2004 bd3 ba2k sqft717 Trousdale St, Oak Park, CA 91377Off Market
- $1,306,9004 bd3 ba2k sqft697 Trousdale St, Oak Park, CA 91377Off Market
- $1,761,9005 bd4 ba3.4k sqft691 Admiral Ct, Oak Park, CA 91377Off Market

- $1,574,0004 bd3 ba2.8k sqft679 Admiral Ct, Oak Park, CA 91377Off Market
- $1,236,9003 bd2 ba2k sqft693 Trousdale St, Oak Park, CA 91377Off Market
- $1,179,8003 bd2 ba2k sqft694 Trousdale St, Oak Park, CA 91377Off Market
- $1,142,1003 bd3 ba2k sqft837 Bellagio Ct, Oak Park, CA 91377Off Market
Nearby schools
GreatSchools rating
- 9/10Oak Hills Elementary SchoolGrades: K-5Distance: 0.5 mi
- 8/10Medea Creek Middle SchoolGrades: 6-8Distance: 1.1 mi
- 10/10Oak Park High SchoolGrades: 9-12Distance: 1 mi
Schools provided by the listing agent
- Elementary: Oak Park
Source: CRMLS. This data may not be complete. We recommend contacting the local school district to confirm school assignments for this home.
Get a cash offer in 3 minutes
Find out how much your home could sell for in as little as 3 minutes with a no-obligation cash offer.
Estimated market value
$1,243,400
Get a cash offer in 3 minutes
Find out how much your home could sell for in as little as 3 minutes with a no-obligation cash offer.
Estimated market value
$1,243,400
- California
- Ventura County
- Oak Park
- 91377
- 751 Trousdale St
Nearby cities
Nearby zip codes
Other Oak Park Topics
