Skip main navigation
Sold for $590,000
  • $590,000

    751 Vestal St, Woodbridge, VA 22191

    3beds
    2,552sqft
    Townhouse
    Built in 2004
    1,585 Square Feet Lot
    $593,900 Zestimate®
    $231/sqft
    $3,275 Estimated rent

    Home value

    $593,900

    $552,000 - $641,000

    $3,275/mo

    Zestimate® history
    Loading
    Loading...

    Owner options

    List your home for rent

    $3,275/mo

    Rent Zestimate®

    Find your next renter with Zillow Rental Manager. Plus, with online applications, you can quickly screen prospective tenants – for free.

    Learn more

    $3,275/mo

    Rent Zestimate®

    Refinance and save

    $3,682/mo

    Est. payment

    Refinancing to a lower rate could help reduce your monthly payments and save thousands over the life of the loan.

    See today's rates

    $3,682/mo

    Est. payment

    Explore your selling options

    Work with a Zillow partner agent

    Leverage their expertise and Zillow's premium Showcase listings to get your home seen by more buyers.

    Get started

    List with your own agent

    Get your home in front of millions of buyers by listing it on Zillow.

    Learn how to do it

    Sell it yourself

    Take full control of how buyers see your home on Zillow by listing For Sale by Owner (FSBO).

    List your home

    What's special

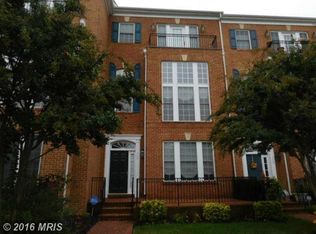
    Private balconyBrick townhomeFloor to ceiling windowsTwo-story foyerHardwood floorsCrown moldingOpen green area
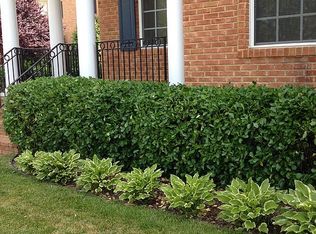
    Gorgeous 3 level brick townhome in sought after Belmont Bay community. Bright and airy! Move in ready condition! Front of the house faces green area. Beautiful touches throughout, such as hardwood floors, upgrades and crown molding throughout The Primary bedroom has a private balcony looking out to open green area. Two-story foyer and a stunning living room showcasing floor to ceiling windows. Full bathroom on first level allows for a multipurpose use for the area on the first floor. Such a wonderful location! Close to schools, shopping, restaurants, parks. The Belmont Bay Harbor Marina is a short 5 minute walk and the VRE Woodbridge station is at the entrance of this community, making it a commuters dream! This is the one!

    Zillow last checked:

    Listing updated:

    Listed by:

    Mike Putnam 703-928-6514,

    RE/MAX Executives,

    Co-Listing Agent: Christian D Davis 703-928-6514,

    RE/MAX Executives

    Bought with:

    Harry R Brubaker, SP98360838

    Samson Properties

    Source: Bright MLS,MLS#: VAPW2090594MLS Logo

    Facts & features

    Interior

    Bedrooms & bathrooms
    • Bedrooms: 3
    • Bathrooms: 4
    • Full bathrooms: 3
    • 1/2 bathrooms: 1
    • Main level bathrooms: 1
    Primary bedroom
    • Level: Upper
    Bedroom 2
    • Level: Upper
    Bedroom 3
    • Level: Upper
    Primary bathroom
    • Level: Upper
    Bathroom 2
    • Level: Upper
    Dining room
    • Level: Main
    Family room
    • Level: Main
    Family room
    • Level: Lower
    Other
    • Level: Lower
    Half bath
    • Level: Main
    Kitchen
    • Level: Main
    Laundry
    • Level: Lower
    Living room
    • Level: Main
    Heating
    • Central, Natural Gas
    Cooling
    • Central Air, Electric
    Appliances
    • Included: Stainless Steel Appliance(s), Gas Water Heater
    • Laundry: Laundry Room
    Features
    • Flooring: Hardwood
    • Has basement: No
    • Number of fireplaces: 1
    Interior area
    • Total structure area: 3,042
    • Total interior livable area: 2,552 sqft
    • Finished area above ground: 2,552

    Property

    Parking
    • Total spaces: 2
    • Parking features: Garage Door Opener, Garage Faces Rear, Attached, On Street
    • Attached garage spaces: 2
    • Has uncovered spaces: Yes
    Accessibility
    • Accessibility features: None
    Features
    • Levels: Three
    • Stories: 3
    • Pool features: Community
    • Has view: Yes
    • View description: Other
    Lot
    • Size: 1,585 sqft
    Details
    • Additional structures: Above Grade
    • Parcel number: 8492332091
    • Zoning: PMD
    • Special conditions: Standard

    Construction

    Type & style
    • Home type: Townhouse
    • Architectural style: Traditional
    • Property subtype: Townhouse
    Materials
    • Combination, Brick
    • Foundation: Slab
    Condition
    • New construction: No
    • Year built: 2004

    Utilities & green energy

    • Sewer: Public Septic
    • Water: Public

    Community & neighborhood

    Location
    • Region: Woodbridge
    • Subdivision: Belmont Bay

    HOA & financial

    HOA
    • Has HOA: Yes
    • HOA fee: $127 monthly
    • Services included: Pool(s), Trash

    Other

    Other facts
    • Listing agreement: Exclusive Right To Sell
    • Ownership: Fee Simple

    Price history

    DateEventPrice
    6/9/2025Sold$590,000-4%$231/sqft
    Source: Bright MLS #VAPW2090594 Report a problem
    5/19/2025Pending sale$614,900$241/sqft
    Source: Bright MLS #VAPW2090594 Report a problem
    5/6/2025Price change$614,900-1.6%$241/sqft
    Source: Bright MLS #VAPW2090594 Report a problem
    4/4/2025Listed for sale$624,900+34.4%$245/sqft
    Source: Bright MLS #VAPW2090594 Report a problem
    3/2/2020Sold$465,000-1%$182/sqft
    Source: Public Record Report a problem
    1/30/2020Pending sale$469,900$184/sqft
    Source: Keller Williams Fairfax Gateway #VAPW470968 Report a problem
    11/17/2019Price change$469,900-2%$184/sqft
    Source: Keller Williams Fairfax Gateway #VAPW470968 Report a problem
    9/11/2019Price change$479,500-1.6%$188/sqft
    Source: Keller Williams Fairfax Gateway #VAPW470968 Report a problem
    8/1/2019Price change$487,500-1.3%$191/sqft
    Source: Keller Williams Realty Alliance Group Fairfax Gateway #VAPW470968 Report a problem
    6/17/2019Listed for sale$493,900+17.6%$194/sqft
    Source: Keller Williams Fairfax Gateway #VAPW470968 Report a problem
    9/8/2004Sold$419,928$165/sqft
    Source: Public Record Report a problem

    Public tax history

    YearProperty taxesTax assessment
    2025-- $589,600 +7.4%
    2024-- $549,200 +0.6%
    2023-- $545,900 +6.4%
    2022$33 -99.4%$513,000 +10.4%
    2021$5,657 +2.6%$464,700 +3.5%
    2020$5,512 +115.5%$448,800 +5.9%
    2019$2,558 -49.4%$423,700 +1.2%
    2018$5,055 -7.3%$418,600 +0.6%
    2017$5,453 $416,000 -7.3%
    2016$5,453 +7.1%$448,600 +0.2%
    2015$5,090 $447,900 +9.4%
    2014$5,090 $409,300 +4.2%
    2013-- $392,900 +3.2%
    2012-- $380,700 +4.1%
    2010-- $365,800 +13.3%
    2009-- $323,000 -20.2%
    2008-- $404,900 -21.7%
    2007-- $517,200 -2.6%
    2006-- $530,800 +32.8%
    2005-- $399,700

    Find assessor info on the county website

    Neighborhood: Belmont

    Nearby schools

    GreatSchools rating
    Schools provided by the listing agent
    • Elementary: Belmont
    • Middle: Fred M. Lynn
    • High: Freedom
    • District: Prince William County Public Schools

    Source: Bright MLS. This data may not be complete. We recommend contacting the local school district to confirm school assignments for this home.

    Get a cash offer in 3 minutes
    Find out how much your home could sell for in as little as 3 minutes with a no-obligation cash offer.
    Estimated market value
    $593,900
    Get a cash offer in 3 minutes
    Find out how much your home could sell for in as little as 3 minutes with a no-obligation cash offer.
    Estimated market value
    $593,900