Skip main navigation
Sold for $343,000
Street View
  • $343,000

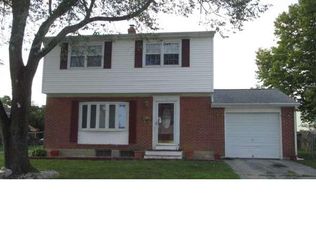
    751 W 11th St, New Castle, DE 19720

    3beds
    1,857sqft
    Single Family Residence
    Built in 1960
    6,098 Square Feet Lot
    $356,300 Zestimate®
    $185/sqft
    $2,285 Estimated rent

    Home value

    $356,300

    $317,000 - $399,000

    $2,285/mo

    Zestimate® history
    Loading
    Loading...

    Owner options

    List your home for rent

    $2,285/mo

    Rent Zestimate®

    Find your next renter with Zillow Rental Manager. Plus, with online applications, you can quickly screen prospective tenants – for free.

    Learn more

    $2,285/mo

    Rent Zestimate®

    Refinance and save

    $1,644/mo

    Est. payment

    Refinancing to a lower rate could help reduce your monthly payments and save thousands over the life of the loan.

    See today's rates

    $1,644/mo

    Est. payment

    Explore your selling options

    Work with a Zillow partner agent

    Leverage their expertise and Zillow's premium Showcase listings to get your home seen by more buyers.

    Get started

    List with your own agent

    Get your home in front of millions of buyers by listing it on Zillow.

    Learn how to do it

    Sell it yourself

    Take full control of how buyers see your home on Zillow by listing For Sale by Owner (FSBO).

    List your home

    What's special

    Sleek cabinetryTasteful countertopsFully finished basementOpen floorplanBeautifully designed kitchenChic backsplash
    Welcome to 751 W 11th St, a stunningly renovated 3-bedroom, 2-bathroom ranch home in the charming community of New Castle, Delaware. This home has been thoughtfully updated from top to bottom, offering a perfect blend of modern style and comfort. As you enter, you'll be greeted by a spacious and inviting living area, leading to a beautifully designed kitchen. The kitchen boasts tasteful countertops, sleek cabinetry, and a chic backsplash, making it a delightful space for cooking. Off of the kitchen is an open floorplan that can be used as a formal dining room or additional living space. The bathrooms have been elegantly updated with new fixtures and accommodating layouts, providing a serene retreat for relaxation. Each bedroom offers ample space and natural light, ensuring a comfortable living experience. The fully finished basement adds a wealth of additional space, perfect for a family room, home office, or recreation area, allowing you to tailor it to your needs. Ideally situated, this home is just a short distance from the shops and restaurants of Historic New Castle, Ioannoni's, Dairy Palace, and the New Castle Farmers Market. Enjoy the convenience of being near the New Castle Airport and William Penn High School, making it an excellent location for families and commuters alike. Don't miss the opportunity to own this beautifully renovated townhouse in a prime location. Schedule your private showing today and experience all that 751 W 11th St has to offer!

    Zillow last checked:

    Listing updated:

    Listed by:

    Cole Ciber 302-650-4087,

    Compass,

    Listing Team: The Garman Group, Co-Listing Team: The Garman Group,Co-Listing Agent: Vincent Garman 302-507-0274,

    Compass

    Bought with:

    Ruby Marioni, RS0037757

    Thyme Real Estate Co LLC

    Source: Bright MLS,MLS#: DENC2071726MLS Logo

    Facts & features

    Interior

    Bedrooms & bathrooms
    • Bedrooms: 3
    • Bathrooms: 2
    • Full bathrooms: 2
    • Main level bathrooms: 1
    • Main level bedrooms: 3
    Basement
    • Area: 782
    Heating
    • Forced Air, Natural Gas
    Cooling
    • Central Air, Electric
    Appliances
    • Included: Disposal, Dishwasher, Dryer, Washer, Refrigerator, Stainless Steel Appliance(s), Water Heater, Gas Water Heater
    • Laundry: Lower Level
    Features
    • Bathroom - Tub Shower, Dining Area, Entry Level Bedroom, Open Floorplan, Recessed Lighting, Dry Wall
    • Flooring: Luxury Vinyl
    • Windows: Double Hung, Double Pane Windows
    • Basement: Full,Finished
    • Has fireplace: No
    Interior area
    • Total structure area: 1,857
    • Total interior livable area: 1,857 sqft
    • Finished area above ground: 1,075
    • Finished area below ground: 782

    Property

    Parking
    • Total spaces: 2
    • Parking features: Asphalt, Driveway
    • Uncovered spaces: 2
    Accessibility
    • Accessibility features: 2+ Access Exits
    Features
    • Levels: One
    • Stories: 1
    • Patio & porch: Patio
    • Exterior features: Sidewalks, Rain Gutters
    • Pool features: None
    • Fencing: Chain Link
    Lot
    • Size: 6,098 sqft
    • Dimensions: 65.00 x 100.00
    Details
    • Additional structures: Above Grade, Below Grade
    • Parcel number: 21013.00059
    • Zoning: 21R-1
    • Special conditions: Standard

    Construction

    Type & style
    • Home type: SingleFamily
    • Architectural style: Ranch/Rambler
    • Property subtype: Single Family Residence
    Materials
    • Brick
    • Foundation: Concrete Perimeter
    • Roof: Architectural Shingle,Pitched
    Condition
    • Excellent
    • New construction: No
    • Year built: 1960
    • Major remodel year: 2024

    Utilities & green energy

    • Electric: 150 Amps
    • Sewer: Public Sewer
    • Water: Public

    Community & neighborhood

    Location
    • Region: New Castle
    • Subdivision: Washington Park

    Other

    Other facts
    • Listing agreement: Exclusive Right To Sell
    • Listing terms: Negotiable
    • Ownership: Fee Simple
    • Road surface type: Black Top

    Price history

    DateEventPrice
    12/27/2024Sold$343,000+4%$185/sqft
    Source: Bright MLS #DENC2071726 Report a problem
    11/25/2024Contingent$329,900$178/sqft
    Source: Bright MLS #DENC2071726 Report a problem
    11/15/2024Listed for sale$329,900+56.4%$178/sqft
    Source: Bright MLS #DENC2071726 Report a problem
    6/7/2024Sold$211,000+5.6%$114/sqft
    Source: Bright MLS #DENC2061120 Report a problem
    5/28/2024Contingent$199,900$108/sqft
    Source: Bright MLS #DENC2061120 Report a problem
    5/14/2024Listed for sale$199,900$108/sqft
    Source: Bright MLS #DENC2061120 Report a problem

    Public tax history

    YearProperty taxesTax assessment
    2025-- $292,100 +576.2%
    2024$1,240 +10.6%$43,200
    2023$1,121 -3.8%$43,200
    2022$1,165 +1.5%$43,200
    2021$1,148 -1%$43,200
    2020$1,160 -0.6%$43,200
    2019$1,167 +9.3%$43,200
    2017$1,068 $43,200
    2016-- $43,200
    2015-- $43,200
    2014-- $43,200
    2013-- $43,200
    2012-- $43,200
    2011-- $43,200
    2010-- $43,200
    2009-- $43,200
    2008-- $43,200
    2007-- $43,200
    2006-- $43,200
    2005-- $43,200
    2004-- $43,200
    2003-- $43,200
    2002-- $43,200
    2001-- $43,200

    Find assessor info on the county website

    Neighborhood: 19720

    Nearby schools

    GreatSchools rating
    Schools provided by the listing agent
    • District: Colonial

    Source: Bright MLS. This data may not be complete. We recommend contacting the local school district to confirm school assignments for this home.

    Get a cash offer in 3 minutes
    Find out how much your home could sell for in as little as 3 minutes with a no-obligation cash offer.
    Estimated market value
    $356,300
    Get a cash offer in 3 minutes
    Find out how much your home could sell for in as little as 3 minutes with a no-obligation cash offer.
    Estimated market value
    $356,300