This new, modern farmhouse is presented in pristine condition and offers exceptional flexibility. Designed for effortless lock-and-leave living with virtually nothing to maintain, this newer West Grange duplex combines modern architecture with thoughtful, well-executed design. The expansive windows invite an abundance of natural light throughout the home, enhancing the open-concept floor plan and creating a bright, airy ambiance. The seamless flow between kitchen, dining, and living spaces allows for both relaxed everyday living and elevated entertaining. The gourmet kitchen is beautifully appointed with quartz countertops, a generous center island, and stainless-steel appliances, anchoring the home with both style and functionality. The living room, centered around a gas fireplace, offers warmth and refined comfort. Sliding glass doors extend the living space to a professionally landscaped patio retreat, delivering indoor-outdoor connectivity without the upkeep of a traditional yard. The main-level primary suite provides true single-level living, featuring a luxurious five-piece bath designed as a private sanctuary. Downstairs, the impeccably finished basement expands the lifestyle with a spacious recreation lounge, an additional bedroom, and a full bath-ideal for guests, a media room, fitness studio, or home office. High-efficiency A/C, a Navien tankless water heater, and a smart thermostat enhance comfort and efficiency in this low-maintenance, turnkey home. Ideally located near neighborhood trails, parks, schools, and the shops and dining along Airport Road, with easy access to Boulder, Gunbarrel, Niwot, and Hygiene, this residence offers modern design, abundant natural light, and effortless living in a highly convenient setting. Zoned for great schools, don't miss the 3D tour! HOA Fee Includes: water/sewer, trash/recycle, exterior hazard insurance, exterior maintenance, snow removal, landscaping, common areas, and management fee.
Sold for $850,000
$850,000
751 W Grange Ct #A, Longmont, CO 80503
4beds
2,636sqft
Half Duplex
Built in 2022
-- sqft lot
$835,900 Zestimate®
$322/sqft
$3,430 Estimated rent
Home value
$835,900
$777,000 - $894,000
$3,430/mo
Zestimate® history
Owner options
List your home for rent
$3,430/mo
Rent Zestimate®
Find your next renter with Zillow Rental Manager. Plus, with online applications, you can quickly screen prospective tenants – for free.
$3,430/mo
Rent Zestimate®
Refinance and save
$5,636/mo
Est. payment
Refinancing to a lower rate could help reduce your monthly payments and save thousands over the life of the loan.
$5,636/mo
Est. payment
Explore your selling options
Work with a Zillow partner agent
Leverage their expertise and Zillow's premium Showcase listings to get your home seen by more buyers.
Get startedList with your own agent
Get your home in front of millions of buyers by listing it on Zillow.
Learn how to do itSell it yourself
Take full control of how buyers see your home on Zillow by listing For Sale by Owner (FSBO).
List your homeWhat's special
Main-level primary suiteLuxurious five-piece bathImpeccably finished basementStainless-steel appliancesQuartz countertopsSpacious recreation loungeExpansive windows
Zillow last checked:
Listing updated:
Listed by:
Sara Groem 303-522-4184,
Open Real Estate
Bought with:
Dana Carey, 100074459
Compass - Boulder
Source: IRES as distributed by MLS GRID,MLS#: 1052011
Facts & features
Interior
Bedrooms & bathrooms
- Bedrooms: 4
- Bathrooms: 3
- Full bathrooms: 2
- 3/4 bathrooms: 1
- Main level bathrooms: 2
Primary bedroom
- Description: Engineered Hardwood
- Features: Luxury Features Primary Bath, 5 Piece Primary Bath
- Level: Main
- Area: 255 Square Feet
- Dimensions: 17 x 15
Bedroom 2
- Description: Engineered Hardwood
- Level: Main
- Area: 130 Square Feet
- Dimensions: 10 x 13
Bedroom 3
- Description: Engineered Hardwood
- Level: Main
- Area: 143 Square Feet
- Dimensions: 11 x 13
Bedroom 4
- Description: Carpet
- Level: Basement
- Area: 154 Square Feet
- Dimensions: 14 x 11
Dining room
- Description: Engineered Hardwood
- Level: Main
- Area: 170 Square Feet
- Dimensions: 10 x 17
Kitchen
- Description: Engineered Hardwood
- Level: Main
- Area: 136 Square Feet
- Dimensions: 17 x 8
Living room
- Description: Engineered Hardwood
- Level: Main
- Area: 238 Square Feet
- Dimensions: 14 x 17
Recreation room
- Description: Carpet
- Level: Basement
- Area: 306 Square Feet
- Dimensions: 17 x 18
Heating
- Forced Air
Cooling
- Central Air
Appliances
- Included: Gas Range, Dishwasher, Microwave, Disposal
- Laundry: Washer/Dryer Hookup
Features
- Eat-in Kitchen, Cathedral Ceiling(s), Open Floorplan, Pantry, Walk-In Closet(s), Kitchen Island, High Ceilings
- Windows: Window Coverings
- Basement: Partially Finished,Crawl Space
- Has fireplace: Yes
- Fireplace features: Gas, Living Room
Interior area
- Total structure area: 1,713
- Total interior livable area: 2,636 sqft
- Finished area above ground: 1,713
Property
Parking
- Total spaces: 2
- Parking features: Garage Door Opener, Attached
- Attached garage spaces: 2
- Details: Attached
Accessibility
- Accessibility features: Level Lot, Main Floor Bath, Accessible Bedroom, Main Level Laundry
Features
- Levels: One
- Stories: 1
- Patio & porch: Patio
- Exterior features: Sprinkler System
- Fencing: Fenced,Wood
Lot
- Features: Level, City Limits, Paved, Curbs, Gutters, Sidewalks, Street Light, Alley, Fire Hydrant within 500 Feet
Details
- Parcel number: R0616169
- Zoning: CONDO
- Special conditions: Private Owner
Construction
Type & style
- Home type: SingleFamily
- Architectural style: Contemporary
- Property subtype: Half Duplex
- Attached to another structure: Yes
Materials
- Frame
- Roof: Composition
Condition
- New construction: No
- Year built: 2022
Details
- Builder name: Markel Homes
Utilities & green energy
- Electric: Xcel
- Gas: Xcel
- Sewer: Public Sewer
- Water: City
- Utilities for property: Natural Gas Available, Electricity Available
Green energy
- Energy efficient items: Windows, High Efficiency Furnace, Thermostat
Community & HOA
Community
- Features: Park
- Security: Fire Alarm
- Subdivision: West Grange Flg 2 Duplex Condos
HOA
- Has HOA: Yes
- Services included: Common Amenities, Trash, Snow Removal, Maintenance Grounds, Management, Exterior Maintenance, Water, Insurance, Sewer
- HOA fee: $705 monthly
- HOA name: Faith Pro
- HOA phone: 970-377-1626
Location
- Region: Longmont
Financial & listing details
- Price per square foot: $322/sqft
- Tax assessed value: $823,700
- Annual tax amount: $5,404
- Date on market: 2/19/2026
- Listing terms: Cash,Conventional,FHA,VA Loan,1031 Exchange
- Exclusions: None
- Electric utility on property: Yes
- Road surface type: Asphalt
Price history
| Date | Event | Price |
|---|---|---|
| 4/1/2026 | Sold | $850,000-4%$322/sqft |
Source:  IRES as distributed by MLS GRID #1052011 Report a problem IRES as distributed by MLS GRID #1052011 Report a problem | ||
| 3/3/2026 | Pending sale | $885,000$336/sqft |
Source:  REcolorado as distributed by MLS GRID #IR1052011 Report a problem REcolorado as distributed by MLS GRID #IR1052011 Report a problem | ||
| 2/19/2026 | Listed for sale | $885,000-1.6%$336/sqft |
Source: IRES as distributed by MLS GRID #1052011 Report a problem | ||
| 1/30/2026 | Listing removed | $899,000$341/sqft |
Source: IRES as distributed by MLS GRID #1040242 Report a problem | ||
| 7/29/2025 | Listed for sale | $899,000-5.4%$341/sqft |
Source: IRES as distributed by MLS GRID #1040242 Report a problem | ||
| 7/29/2025 | Listing removed | $949,900$360/sqft |
Source: IRES as distributed by MLS GRID #1026686 Report a problem | ||
| 2/19/2025 | Listed for sale | $949,900-2.8%$360/sqft |
Source: IRES as distributed by MLS GRID #1026686 Report a problem | ||
| 9/12/2022 | Sold | $976,800$371/sqft |
Source: Public Record Report a problem | ||
Public tax history
| Year | Property taxes | Tax assessment |
|---|---|---|
| 2025 | $4,836 +1.4% | $51,481 -5.1% |
| 2024 | $4,770 +29.2% | $54,244 -1% |
| 2023 | $3,693 | $54,770 |
Find assessor info on the county website
Neighborhood: 80503
Nearby homes
- $849,9004 bd3 ba2.4k sqft751 W Grange Ct #8-B, Longmont, CO 80503Sold
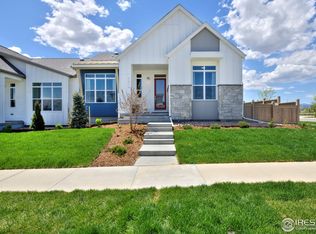
- $257,400-- bd-- ba-- sqft751 W Grange Ct, Longmont, CO 80503Off Market
- $841,4003 bd2 ba1.7k sqft751 W Grange Ct #B, Longmont, CO 80503Off Market
- $810,7004 bd3 ba3.1k sqft5699 Cottontail, Longmont, CO 80504Off Market
- $715,2003 bd2 ba1.7k sqft759 W Grange Ct UNIT A, Longmont, CO 80503Off Market
- $781,3003 bd2 ba2.4k sqft759 W Grange Ct UNIT B, Longmont, CO 80503Off Market
- $256,400-- bd-- ba-- sqft750 Kubat Ln, Longmont, CO 80503Off Market
- $842,4003 bd2 ba2.4k sqft750 Kubat Ln #A, Longmont, CO 80503Off Market
Nearby schools
GreatSchools rating
- 8/10Blue Mountain Elementary SchoolGrades: PK-5Distance: 0.5 mi
- 9/10Altona Middle SchoolGrades: 6-8Distance: 0.8 mi
- 8/10Silver Creek High SchoolGrades: 9-12Distance: 0.5 mi
Schools provided by the listing agent
- Elementary: Blue Mountain
- Middle: Altona
- High: Silver Creek
Source: IRES as distributed by MLS GRID. This data may not be complete. We recommend contacting the local school district to confirm school assignments for this home.
Get a cash offer in 3 minutes
Find out how much your home could sell for in as little as 3 minutes with a no-obligation cash offer.
Estimated market value
$835,900
Get a cash offer in 3 minutes
Find out how much your home could sell for in as little as 3 minutes with a no-obligation cash offer.
Estimated market value
$835,900
- Colorado
- Boulder County
- Longmont
- 80503
- 751 W Grange Ct Unit A
Nearby cities
Nearby neighborhoods
Nearby zip codes
Other Longmont Topics
