Tucked on a corner lot along a peaceful Louisville street, this 3-bedroom, 3-bath home welcomes you with a grassy side yard framed by a white picket fence. The private backyard is a retreat, featuring tiered decks, multiple seating areas, and a hot tub for year-round enjoyment. Inside, the heart of the home is the remodeled kitchen with a waterfall island, induction range, beverage fridge, and stylish geometric tile backsplashes. Designed for both everyday living and entertaining, the dining area is seamlessly incorporated into the kitchen, featuring built-in bench seating and an included dining table that comfortably seats eight. There's even space for a cozy conversation area, perfect for morning coffee or hosting friends. Engineered wood-veneered plank floors are found throughout the living spaces. On the lower level, the living room, featuring a wood-burning fireplace, offers sightlines to the kitchen, creating a connected yet distinct living space. For everyday convenience, the washer/dryer is located near the powder bath and garage entry. Upstairs, you'll find 2 bedrooms, a full bath, and a spacious primary suite with vaulted ceilings, a walk-in closet, and vanity access to the shared bathroom. The finished basement expands your options with a versatile recreation room, ideal for movie nights, a home gym, or guest quarters, complete with a full bathroom and ample storage closets. The south-facing driveway has an extra parking space perfect for an RV with two 50-amp plugs for both an RV and an EV. All of this is set on a quiet, low-traffic street just minutes from the Louisville Rec Center, Fireside Elementary, Harper Lake, and only 1.5 miles from Downtown Louisville.
Sold for $868,000
$868,000
751 W Hemlock Cir, Louisville, CO 80027
3beds
1,896sqft
Single Family Residence
Built in 1989
5,384 Square Feet Lot
$854,900 Zestimate®
$458/sqft
$3,123 Estimated rent
Home value
$854,900
$795,000 - $923,000
$3,123/mo
Zestimate® history
Owner options
List your home for rent
$3,123/mo
Rent Zestimate®
Find your next renter with Zillow Rental Manager. Plus, with online applications, you can quickly screen prospective tenants – for free.
$3,123/mo
Rent Zestimate®
Refinance and save
$4,053/mo
Est. payment
Refinancing to a lower rate could help reduce your monthly payments and save thousands over the life of the loan.
$4,053/mo
Est. payment
Explore your selling options
Work with a Zillow partner agent
Leverage their expertise and Zillow's premium Showcase listings to get your home seen by more buyers.
Get startedList with your own agent
Get your home in front of millions of buyers by listing it on Zillow.
Learn how to do itSell it yourself
Take full control of how buyers see your home on Zillow by listing For Sale by Owner (FSBO).
List your homeWhat's special
Zillow last checked:
Listing updated:
Listed by:
Laura Shaffer 303-807-3586,
RE/MAX Elevate,
Elizabeth Ryterski 720-300-5680,
RE/MAX Elevate
Bought with:
Karen Koons, 100102268
RE/MAX Momentum
Source: IRES as distributed by MLS GRID,MLS#: 1042602
Facts & features
Interior
Bedrooms & bathrooms
- Bedrooms: 3
- Bathrooms: 3
- Full bathrooms: 2
- 1/2 bathrooms: 1
- Main level bathrooms: 1
Primary bedroom
- Description: Carpet
- Features: Shared Primary Bath
- Level: Upper
- Area: 143 Square Feet
- Dimensions: 13 x 11
Bedroom 2
- Description: Carpet
- Level: Upper
- Area: 130 Square Feet
- Dimensions: 10 x 13
Bedroom 3
- Description: Carpet
- Level: Upper
- Area: 110 Square Feet
- Dimensions: 11 x 10
Dining room
- Description: Plank
- Level: Main
- Area: 110 Square Feet
- Dimensions: 10 x 11
Kitchen
- Description: Plank
- Level: Main
- Area: 238 Square Feet
- Dimensions: 17 x 14
Laundry
- Description: Vinyl
- Level: Lower
- Area: 15 Square Feet
- Dimensions: 5 x 3
Living room
- Description: Plank
- Level: Lower
- Area: 187 Square Feet
- Dimensions: 11 x 17
Recreation room
- Description: Carpet
- Level: Basement
- Area: 216 Square Feet
- Dimensions: 12 x 18
Heating
- Forced Air
Cooling
- Central Air, Evaporative Cooling, Ceiling Fan(s)
Appliances
- Included: Electric Range, Dishwasher, Refrigerator, Washer, Dryer, Microwave
Features
- Separate Dining Room, Cathedral Ceiling(s), Open Floorplan, Walk-In Closet(s), Kitchen Island
- Windows: Window Coverings
- Basement: Partially Finished,Crawl Space
- Has fireplace: Yes
- Fireplace features: Living Room
Interior area
- Total structure area: 1,464
- Total interior livable area: 1,896 sqft
- Finished area above ground: 1,464
Property
Parking
- Total spaces: 2
- Parking features: RV Access/Parking
- Attached garage spaces: 2
- Details: Attached
Features
- Levels: Four
- Stories: 4
- Patio & porch: Patio, Deck
- Exterior features: Sprinkler System
- Spa features: Heated
- Fencing: Fenced
Lot
- Size: 5,384 Square Feet
- Features: Corner Lot
Details
- Parcel number: R0105189
- Zoning: RES
- Special conditions: Private Owner
Construction
Type & style
- Home type: SingleFamily
- Property subtype: Single Family Residence
Materials
- Frame
- Roof: Composition
Condition
- New construction: No
- Year built: 1989
Utilities & green energy
- Electric: Xcel
- Gas: Xcel
- Sewer: Public Sewer
- Water: City
- Utilities for property: Natural Gas Available, Electricity Available
Community & HOA
Community
- Subdivision: Sundance
HOA
- Has HOA: No
Location
- Region: Louisville
Financial & listing details
- Price per square foot: $458/sqft
- Tax assessed value: $796,500
- Annual tax amount: $4,474
- Date on market: 8/30/2025
- Listing terms: Cash,Conventional,FHA,VA Loan
- Electric utility on property: Yes
Price history
| Date | Event | Price |
|---|---|---|
| 10/3/2025 | Sold | $868,000+0.3%$458/sqft |
Source:  IRES as distributed by MLS GRID #1042602 Report a problem IRES as distributed by MLS GRID #1042602 Report a problem | ||
| 9/3/2025 | Pending sale | $865,000$456/sqft |
Source:  REcolorado as distributed by MLS GRID #IR1042602 Report a problem REcolorado as distributed by MLS GRID #IR1042602 Report a problem | ||
| 9/2/2025 | Listed for sale | $865,000+360.4%$456/sqft |
Source: IRES as distributed by MLS GRID #1042602 Report a problem | ||
| 11/3/1997 | Sold | $187,900$99/sqft |
Source: Public Record Report a problem | ||
Public tax history
| Year | Property taxes | Tax assessment |
|---|---|---|
| 2025 | $4,338 +1.7% | $49,782 -4.2% |
| 2024 | $4,264 +16.8% | $51,945 -1% |
| 2023 | $3,652 -4% | $52,449 +38.2% |
| 2022 | $3,806 +11% | $37,947 -7.7% |
| 2021 | $3,427 | $41,091 +12.2% |
| 2020 | $3,427 +13.9% | $36,623 |
| 2019 | $3,008 | $36,623 +8.8% |
| 2018 | $3,008 | $33,674 -9.5% |
| 2017 | $3,008 +16.4% | $37,229 +26.7% |
| 2016 | $2,586 +5.5% | $29,388 +13.7% |
| 2015 | $2,451 +10.9% | $25,854 |
| 2014 | $2,210 +4.8% | $25,854 |
| 2013 | $2,109 +0.9% | $25,854 +4.4% |
| 2012 | $2,091 +1.1% | $24,755 |
| 2011 | $2,068 +6.1% | -- |
| 2010 | $1,948 +4.5% | $24,790 |
| 2009 | $1,864 +2.5% | $24,790 -10.8% |
| 2008 | $1,818 -1.2% | $27,780 |
| 2007 | $1,841 +8.4% | $27,780 +1% |
| 2006 | $1,698 +4.5% | $27,500 |
| 2005 | $1,624 +0.5% | $27,500 +3.3% |
| 2004 | $1,616 +5% | $26,630 |
| 2003 | $1,539 +9.7% | $26,630 +18.6% |
| 2002 | $1,403 | $22,460 -90.9% |
| 2001 | -- | $245,500 |
Find assessor info on the county website
Neighborhood: 80027
Nearby homes
- $694,3003 bd2 ba1.3k sqft739 W Hemlock Cir, Louisville, CO 80027Off Market
- $717,1003 bd2 ba1.3k sqft771 W Hemlock Cir, Louisville, CO 80027Off Market
- $814,6003 bd2 ba2.1k sqft787 W Hemlock Cir, Louisville, CO 80027Off Market
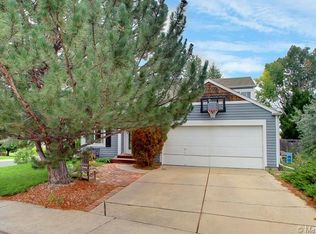
- $673,9003 bd1 ba1.2k sqft723 W Hemlock Cir, Louisville, CO 80027Off Market
- $733,0003 bd2 ba1.2k sqft756 W Hemlock Cir, Louisville, CO 80027Off Market
- $832,5003 bd2 ba1.9k sqft754 W Hemlock Cir, Louisville, CO 80027Off Market
- $906,9003 bd3 ba2.8k sqft762 W Hemlock Cir, Louisville, CO 80027Off Market
- $762,2004 bd2 ba1.8k sqft740 W Hemlock Cir, Louisville, CO 80027Off Market
Nearby schools
GreatSchools rating
- 8/10Fireside Elementary SchoolGrades: PK-5Distance: 0.3 mi
- 8/10Louisville Middle SchoolGrades: 6-8Distance: 1.4 mi
- 10/10Monarch High SchoolGrades: 9-12Distance: 1.6 mi
Schools provided by the listing agent
- Elementary: Fireside
- Middle: Monarch
- High: Monarch
Source: IRES as distributed by MLS GRID. This data may not be complete. We recommend contacting the local school district to confirm school assignments for this home.
Get a cash offer in 3 minutes
Find out how much your home could sell for in as little as 3 minutes with a no-obligation cash offer.
Estimated market value
$854,900
Get a cash offer in 3 minutes
Find out how much your home could sell for in as little as 3 minutes with a no-obligation cash offer.
Estimated market value
$854,900
- Colorado
- Boulder County
- Louisville
- 80027
- 751 W Hemlock Cir
Nearby cities
Nearby neighborhoods
Nearby zip codes
Other Louisville Topics
