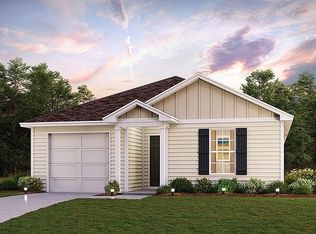
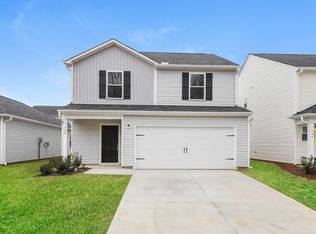
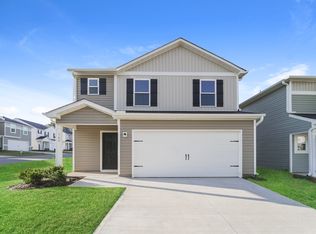
Premium corner homesite in Cresswind: this 2022-built two-story backs to a wooded buffer and sits beside a retention pond, with no neighbor behind and none to the right for extra privacy and breathing room! Inside, an open floor plan connects a white kitchen with stainless steel appliances and a closet pantry to a bright great room, where large windows and a glass sliding door bring in natural light and lead out to a flat, fully usable backyard. Upstairs, a versatile loft offers flex space for a home office, playroom, etc., plus a separate laundry room with washer and dryer included. The primary suite features a standing shower, double vanity sinks, and a walk-in closet, while the secondary bathroom has a tub/shower combo. A 2-car attached garage and paved driveway round things out. Zoned for Spartanburg District 2, including Hendrix Elementary, Boiling Springs Middle, and Boiling Springs High, and just minutes from I-26 and I-85 for an easy commute to Greenville, Spartanburg, or Asheville. Schedule your private showing today!
For sale
Price cut: $5K (9/21)
$245,000
751 Wayfinder Run, Inman, SC 29349
3beds
1,627sqft
Single Family Residence, Residential
Built in ----
6,098 Square Feet Lot
$-- Zestimate®
$151/sqft
$-- HOA
What's special
Premium corner homesiteBright great roomOpen floor planPaved drivewayFlat fully usable backyardCloset pantry
- 53 days
- 290
- 36
Zillow last checked:
Listing updated:
Listed by:
Catherine Cromie 336-671-2099,
EXP Realty LLC
Source: Greater Greenville AOR,MLS#: 1601915
Facts & features
Interior
Bedrooms & bathrooms
- Bedrooms: 3
- Bathrooms: 3
- Full bathrooms: 2
- 1/2 bathrooms: 1
Rooms
- Room types: Loft
Primary bedroom
- Area: 182
- Dimensions: 13 x 14
Bedroom 2
- Area: 110
- Dimensions: 10 x 11
Bedroom 3
- Area: 110
- Dimensions: 10 x 11
Primary bathroom
- Features: Double Sink, Full Bath, Shower Only
Dining room
- Area: 256
- Dimensions: 16 x 16
Kitchen
- Area: 144
- Dimensions: 16 x 9
Living room
- Area: 325
- Dimensions: 13 x 25
Heating
- Electric, Forced Air
Cooling
- Central Air
Appliances
- Included: Dishwasher, Dryer, Washer, Electric Oven, Microwave, Electric Water Heater
- Laundry: 2nd Floor, Walk-in
Features
- Ceiling Smooth, Open Floorplan, Walk-In Closet(s), Pantry
- Flooring: Carpet, Vinyl
- Basement: None
- Has fireplace: No
- Fireplace features: None
Interior area
- Total interior livable area: 1,627 sqft
Property
Parking
- Total spaces: 2
- Parking features: Attached, Garage Door Opener, Driveway, Concrete
- Attached garage spaces: 2
- Has uncovered spaces: Yes
Features
- Levels: Two
- Stories: 2
- Exterior features: None
Lot
- Size: 6,098 Square Feet
- Features: Corner Lot, 1/2 Acre or Less
- Topography: Level
Details
- Parcel number: 24200084.33
Construction
Type & style
- Home type: SingleFamily
- Architectural style: Traditional
- Property subtype: Single Family Residence, Residential
Materials
- Vinyl Siding
- Foundation: Slab
- Roof: Composition
Utilities & green energy
- Sewer: Public Sewer
- Water: Public
Community & HOA
Community
- Features: Other
- Security: Smoke Detector(s)
- Subdivision: Cresswind
HOA
- Has HOA: Yes
- Services included: By-Laws, Restrictive Covenants
Location
- Region: Inman
Financial & listing details
- Price per square foot: $151/sqft
- Tax assessed value: $247,000
- Date on market: 8/25/2026
Estimated market value
Not available
Estimated sales range
Not available
Not available
Price history
| Date | Event | Price |
|---|---|---|
| 9/21/2026 | Price change | $245,000-2%$151/sqft |
Source:  Greater Greenville AOR #1601915 Report a problem Greater Greenville AOR #1601915 Report a problem | ||
| 8/25/2026 | Listed for sale | $250,000+1.2%$154/sqft |
Source: Greater Greenville AOR #1601915 Report a problem | ||
| 8/24/2026 | Listing removed | $1,700$1/sqft |
Source: Zillow Rentals Report a problem | ||
| 8/14/2026 | Price change | $1,700-5.6%$1/sqft |
Source: Zillow Rentals Report a problem | ||
| 6/30/2026 | Listed for rent | $1,800$1/sqft |
Source: Zillow Rentals Report a problem | ||
| 8/11/2022 | Sold | $246,990$152/sqft |
Source:  SAR as distributed by MLS GRID #288108 Report a problem SAR as distributed by MLS GRID #288108 Report a problem | ||
| 7/13/2022 | Pending sale | $246,990$152/sqft |
Source: SAR as distributed by MLS GRID #288108 Report a problem | ||
| 7/8/2022 | Price change | $246,990-3.9%$152/sqft |
Source: SAR as distributed by MLS GRID #288108 Report a problem | ||
| 6/21/2022 | Price change | $256,990+8%$158/sqft |
Source: SAR as distributed by MLS GRID #288108 Report a problem | ||
| 3/3/2022 | Pending sale | $237,990$146/sqft |
Source: SAR as distributed by MLS GRID #288108 Report a problem | ||
| 3/3/2022 | Listed for sale | $237,990$146/sqft |
Source: SAR as distributed by MLS GRID #288108 Report a problem | ||
Public tax history
| Year | Property taxes | Tax assessment |
|---|---|---|
| 2025 | -- | $9,880 |
| 2024 | $1,774 | $9,880 |
| 2023 | $1,774 | $9,880 +311.7% |
| 2022 | -- | $2,400 +1381.5% |
| 2021 | -- | $162 |
Find assessor info on the county website
Monthly payment
Est. payment
Payment breakdown
Explore the cost of this home by adjusting the details. Changes won't be saved.Climate risks
Neighborhood: 29349
Nearby schools
Schools provided by the listing agent
- Elementary: Hendrix
- Middle: Boiling Springs
- High: Boiling Springs
Source: Greater Greenville AOR. This data may not be complete. We recommend contacting the local school district to confirm school assignments for this home.