Skip main navigation
Off market
  • $1,313,100

    751 Weller Dr, Mount Airy, MD 21771

    4beds
    6,313sqft
    SingleFamily
    Built in 1988
    4.41 Acres Lot
    $1,313,100 Zestimate®
    $208/sqft
    $6,307 Estimated rent

    Home value

    $1,313,100

    $1.23M - $1.42M

    $6,307/mo

    Zestimate® history
    Loading
    Loading...

    Owner options

    List your home for rent

    $6,307/mo

    Rent Zestimate®

    Find your next renter with Zillow Rental Manager. Plus, with online applications, you can quickly screen prospective tenants – for free.

    Learn more

    $6,307/mo

    Rent Zestimate®

    Refinance and save

    $8,216/mo

    Est. payment

    Refinancing to a lower rate could help reduce your monthly payments and save thousands over the life of the loan.

    See today's rates

    $8,216/mo

    Est. payment

    Explore your selling options

    Work with a Zillow partner agent

    Leverage their expertise and Zillow's premium Showcase listings to get your home seen by more buyers.

    Get started

    List with your own agent

    Get your home in front of millions of buyers by listing it on Zillow.

    Learn how to do it

    Sell it yourself

    Take full control of how buyers see your home on Zillow by listing For Sale by Owner (FSBO).

    List your home

    What's special

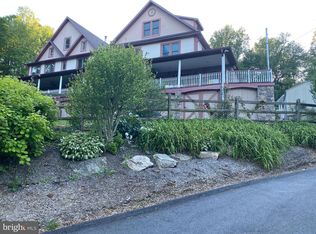
    From the spectacular outdoor living space to the flexible open floor plan this gorgeous home hits the perfect balance of privacy and every entertainer's dream! Custom built Colonial style home situated on a premium 4.41 acre lot offers a fully equipped professional tennis court, lush landscaped grounds, in-ground pool, expansive deck, pergola, custom patios, wrap around covered front porch, circular drive, and magnificent views. Gleaming hardwood floors, classic moldings, warm recessed lighting, four fireplaces, and lofty windows embroider the common areas and makes for the ideal entertainment venue. Enter into the two story foyer sided by formal living room adorned with classic moldings and a private office with custom built-in shelving and French doors. Dining room accented with classic moldings, bow window, and atrium door affording access to the covered wrap around porch. Sure to be the envy of any guest the gourmet eat-in kitchen is appointed with 42"soft close cabinetry with pull out drawers, walk-in pantry, sleek stainless steel appliances, granite countertops, center island, gas cooktop, double wall oven, breakfast bar, decorative backsplash, commercial grade ice maker, and coffee bar. Designed for entertaining and everyday living the impressive breakfast room set off the gourmet kitchen is bathed in sunlight and provides access to the amazing outdoor oasis. The two story family room takes center stage showcasing rich hardwood floors, a gas fireplace flanked by custom built-ins with a backdrop of a wall of windows allowing the entire space to be bathed in natural light. The impressive morning room is embellished with stately columns, brick profile pellet stove, built-in cabinetry, and with additional access to the outdoor living space. Mud room and powder room complete the main level. Retreat to the owner's suite graced with a custom walk-in closet, two additional closets, sitting room and a cozy fireplace. Continue your royal treatment in the luxurious owner's suite full bath with spa-like elements including dual vanities, jetted soaking tub, and a glass enclosed shower. Attached to the owner's suite is a phenomenal exercise room for unparalleled convenience . Two additional bedrooms with walk-in closets, full bath, and loft conclude the upper level sleeping quarters . The expansive lower level is highlighted with a game room, pellet stove, wet bar, media room, bedroom, two full baths, plenty of storage, and access to the amazing outdoor living spaces. This remarkable property aims to please and is truly the embodiment of Maryland's good life!

    This property is off market, which means it's not currently listed for sale or rent on Zillow. This may be different from what's available on other websites or public sources.

    Facts & features

    Interior

    Bedrooms & bathrooms
    • Bedrooms: 4
    • Bathrooms: 4
    • Full bathrooms: 4
    • 1/2 bathrooms: 1
    Heating
    • Forced air, Heat pump
    Cooling
    • Central
    Appliances
    • Included: Dishwasher, Dryer, Microwave, Refrigerator, Washer
    Features
    • Flooring: Tile, Other, Carpet, Hardwood
    • Basement: Finished
    • Has fireplace: Yes
    Interior area
    • Total interior livable area: 6,313 sqft

    Property

    Parking
    • Parking features: Garage - Attached
    Features
    • Exterior features: Other, Vinyl
    Lot
    • Size: 4.41 Acres
    Details
    • Parcel number: 04345134

    Construction

    Type & style
    • Home type: SingleFamily
    • Architectural style: Conventional
    Materials
    • Roof: Other
    Condition
    • Year built: 1988

    Community & neighborhood

    Location
    • Region: Mount Airy

    Price history

    DateEventPrice
    4/28/2023Sold$1,125,000$178/sqft
    Source: Bright MLS #MDHW2025648 Report a problem
    3/28/2023Pending sale$1,125,000$178/sqft
    Source: Bright MLS #MDHW2025648 Report a problem
    3/23/2023Price change$1,125,000-6.3%$178/sqft
    Source: Bright MLS #MDHW2025648 Report a problem
    3/7/2023Pending sale$1,200,000$190/sqft
    Source: Bright MLS #MDHW2025648 Report a problem
    3/2/2023Listed for sale$1,200,000$190/sqft
    Source: Bright MLS #MDHW2025648 Report a problem
    11/4/2022Listing removed$1,200,000$190/sqft
    Source: Bright MLS #MDHW2020680 Report a problem
    9/9/2022Listed for sale$1,200,000$190/sqft
    Source: Bright MLS #MDHW2020680 Report a problem

    Public tax history

    YearProperty taxesTax assessment
    2025-- $908,400 +3.9%
    2024$9,844 +4.1%$874,233 +4.1%
    2023$9,459 +4.2%$840,067 +4.2%
    2022$9,074 +9.2%$805,900 +9.2%
    2021$8,308 +10.2%$737,833 +10.2%
    2020$7,542 +11.3%$669,767 +11.3%
    2019$6,775 -7.4%$601,700
    2018$7,317 -15.2%$601,700
    2017$8,630 $601,700 -17.8%
    2016-- $732,100 +4.9%
    2015-- $698,000 +5.1%
    2014-- $663,900 +5.4%
    2013-- $629,800
    2012-- $629,800
    2011-- $629,800 -27.6%
    2010-- $869,970 +3.1%
    2009-- $843,726 +3.2%
    2008-- $817,483 +3.3%
    2007-- $791,240 +34.2%
    2006-- $589,442 +17.2%
    2005-- $502,796 +20.8%
    2004-- $416,150 +11.3%
    2003-- $373,970 +12.7%
    2002-- $331,790 +14.6%
    2001-- $289,610 +150%
    2000-- $115,840

    Find assessor info on the county website

    Neighborhood: 21771

    Nearby schools

    GreatSchools rating
    Schools provided by the listing agent
    • Elementary: LISBON
    • Middle: GLENWOOD
    • High: GLENELG
    • District: HOWARD COUNTY PUBLIC SCHOOL SYSTEM

    Source: The MLS. This data may not be complete. We recommend contacting the local school district to confirm school assignments for this home.

    Get a cash offer in 3 minutes
    Find out how much your home could sell for in as little as 3 minutes with a no-obligation cash offer.
    Estimated market value
    $1,313,100
    Get a cash offer in 3 minutes
    Find out how much your home could sell for in as little as 3 minutes with a no-obligation cash offer.
    Estimated market value
    $1,313,100