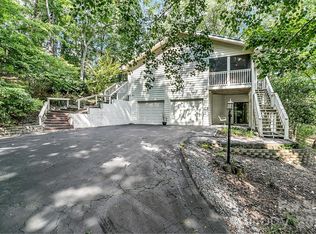
Beautiful resort home on 2.4 private wooded acres within minutes to all the amenities of Rumbling Bald on Lake Lure’s community, including 24/7 security, lake access, private beach, indoor/outdoor pools, tennis, pickleball & sports courts, two 18-hole mountain golf championship courses, fitness center, spa, restaurants, bars & more! This recently updated energy efficient home boasts 3 BRs + bonus guest room, 4 baths, large eat-in kitchen w/ newer appliances & an all-season glass room. The primary bedroom suite is on the main level, a double-sided stone wood-burning fireplace in the vaulted ceiling great room & guest room. There are two add’l BRs, a full bathroom, & rec room in the finished basement, & the unfinished portion offers additional options for more living space and ample storage. The oversized garage has plenty of room for 2 cars, a golf cart, and workshop area. Solar panels with 3 power walls for backup power. Two large decks along the back of the house overlook the natural setting & wildlife. This will make a great home and/or short-term vacation rental property.
Closed
Zillow last checked:
Listing updated:
Bought with:
Debbie Cates
Rumbling Bald Real Estate
Source: Canopy MLS as distributed by MLS GRID,MLS#: 4308776
Price history
| Date | Event | Price |
|---|---|---|
| 1/23/2026 | Sold | $715,000-4.5%$166/sqft |
Source:  Canopy MLS as distributed by MLS GRID #4308776 Report a problem Canopy MLS as distributed by MLS GRID #4308776 Report a problem | ||
| 1/12/2026 | Pending sale | $749,000$173/sqft |
Source: Canopy MLS as distributed by MLS GRID #4308776 Report a problem | ||
| 11/5/2025 | Listed for sale | $749,000+11%$173/sqft |
Source: Canopy MLS as distributed by MLS GRID #4308776 Report a problem | ||
| 4/1/2025 | Listing removed | $675,000$156/sqft |
Source: Canopy MLS as distributed by MLS GRID #4220708 Report a problem | ||
| 3/21/2025 | Price change | $675,000-3.6%$156/sqft |
Source: Canopy MLS as distributed by MLS GRID #4220708 Report a problem | ||
| 3/14/2025 | Price change | $700,000-3.4%$162/sqft |
Source: Canopy MLS as distributed by MLS GRID #4220708 Report a problem | ||
| 3/5/2025 | Price change | $725,000-3.3%$168/sqft |
Source: Canopy MLS as distributed by MLS GRID #4220708 Report a problem | ||
| 2/6/2025 | Listed for sale | $750,000+7.2%$174/sqft |
Source: Canopy MLS as distributed by MLS GRID #4220708 Report a problem | ||
| 10/25/2024 | Listing removed | $699,900-6.7%$162/sqft |
Source: Canopy MLS as distributed by MLS GRID #4107537 Report a problem | ||
| 9/17/2024 | Price change | $750,000-3.8%$174/sqft |
Source: Canopy MLS as distributed by MLS GRID #4107537 Report a problem | ||
| 8/13/2024 | Price change | $780,000-2.4%$181/sqft |
Source: Canopy MLS as distributed by MLS GRID #4107537 Report a problem | ||
| 7/19/2024 | Price change | $799,000-3.2%$185/sqft |
Source: Canopy MLS as distributed by MLS GRID #4107537 Report a problem | ||
| 6/4/2024 | Price change | $825,000-2.9%$191/sqft |
Source: Canopy MLS as distributed by MLS GRID #4107537 Report a problem | ||
| 5/31/2024 | Price change | $849,9450%$197/sqft |
Source: Canopy MLS as distributed by MLS GRID #4107537 Report a problem | ||
| 5/23/2024 | Price change | $849,999-2.7%$197/sqft |
Source: Canopy MLS as distributed by MLS GRID #4107537 Report a problem | ||
| 5/17/2024 | Price change | $874,000-0.1%$202/sqft |
Source: Canopy MLS as distributed by MLS GRID #4107537 Report a problem | ||
| 5/6/2024 | Price change | $875,000-2.7%$203/sqft |
Source: Canopy MLS as distributed by MLS GRID #4107537 Report a problem | ||
| 4/21/2024 | Price change | $899,000-2.8%$208/sqft |
Source: Canopy MLS as distributed by MLS GRID #4107537 Report a problem | ||
| 4/16/2024 | Price change | $924,8490%$214/sqft |
Source: Canopy MLS as distributed by MLS GRID #4107537 Report a problem | ||
| 4/12/2024 | Price change | $924,8500%$214/sqft |
Source: Canopy MLS as distributed by MLS GRID #4107537 Report a problem | ||
| 4/4/2024 | Price change | $924,8990%$214/sqft |
Source: Canopy MLS as distributed by MLS GRID #4107537 Report a problem | ||
| 3/28/2024 | Price change | $924,900-2.1%$214/sqft |
Source: Canopy MLS as distributed by MLS GRID #4107537 Report a problem | ||
| 3/16/2024 | Price change | $945,000-0.5%$219/sqft |
Source: Canopy MLS as distributed by MLS GRID #4107537 Report a problem | ||
| 2/15/2024 | Listed for sale | $950,000+91.9%$220/sqft |
Source: Canopy MLS as distributed by MLS GRID #4107537 Report a problem | ||
| 5/28/2021 | Sold | $495,000-4.8%$115/sqft |
Source: Canopy MLS as distributed by MLS GRID #3729009 Report a problem | ||
| 5/4/2021 | Pending sale | $520,000$120/sqft |
Source:  Weichert Pro #3729009 Report a problem Weichert Pro #3729009 Report a problem | ||


Sell for more on Zillow
Get a Zillow Showcase℠ listing at no additional cost and you could sell for .
$758,900
2% more
+$15,178
With Zillow Showcase(estimated)
$774,078
