Skip main navigation
Off market
  • $2,205,700

    751 Widgeon St, Foster City, CA 94404

    3beds
    1,595sqft
    SingleFamily
    Built in 1965
    6,673 Square Feet Lot
    $2,205,700 Zestimate®
    $1,383/sqft
    $6,233 Estimated rent

    Home value

    $2,205,700

    $2.07M - $2.36M

    $6,233/mo

    Zestimate® history
    Loading
    Loading...

    Owner options

    List your home for rent

    $6,233/mo

    Rent Zestimate®

    Find your next renter with Zillow Rental Manager. Plus, with online applications, you can quickly screen prospective tenants – for free.

    Learn more

    $6,233/mo

    Rent Zestimate®

    Refinance and save

    $13,975/mo

    Est. payment

    Refinancing to a lower rate could help reduce your monthly payments and save thousands over the life of the loan.

    See today's rates

    $13,975/mo

    Est. payment

    Explore your selling options

    Work with a Zillow partner agent

    Leverage their expertise and Zillow's premium Showcase listings to get your home seen by more buyers.

    Get started

    List with your own agent

    Get your home in front of millions of buyers by listing it on Zillow.

    Learn how to do it

    Sell it yourself

    Take full control of how buyers see your home on Zillow by listing For Sale by Owner (FSBO).

    List your home

    What's special

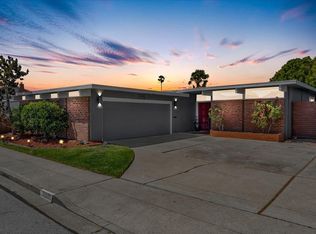
    Authentic Joseph Eichler 1965 home masterfully renovated down to the studs. Restoration of Eichlers revolutionary mid-century modern style combined with modern engineering, new plumbing & electrical, new baths & kitchen, and new roof with many skylights. Radiant heated floors in porcelain tile throughout. All wood-paneled ceilings with exposed beams, George Nelson signature light fixtures, and classic mid-century modern globe lights. Dining room with Philippine mahogany walls and fully open all-white sleek modern kitchen. Walls of floor-to-ceiling glass and sliding doors on three sides open to fully fenced and landscaped courtyards, lawn and gardens. Master bedroom with walk-in closet and en suite bath with rainspout shower + 2 bedrooms and new bath. Inside laundry area, 1-car attached garage + carport. One block to sandy beach Gull Park, two blocks to Audubon Elementary School, minutes to Bay Trail and headquarters for Gilead, Visa, Sony and Oracle.

    This property is off market, which means it's not currently listed for sale or rent on Zillow. This may be different from what's available on other websites or public sources.

    Facts & features

    Interior

    Bedrooms & bathrooms
    • Bedrooms: 3
    • Bathrooms: 2
    • Full bathrooms: 2
    Heating
    • Radiant, Gas
    Cooling
    • None
    Appliances
    • Included: Dishwasher, Dryer, Freezer, Garbage disposal, Microwave, Range / Oven, Refrigerator, Washer
    • Laundry: Dryer, Washer, Electricity Hookup (220V)
    Features
    • Flooring: Tile
    • Has fireplace: Yes
    Interior area
    • Total interior livable area: 1,595 sqft

    Property

    Parking
    • Parking features: Carport, Garage - Attached
    Features
    • Fencing: Wood, Fenced Back, Gate
    Lot
    • Size: 6,673 sqft
    Details
    • Parcel number: 094171100

    Construction

    Type & style
    • Home type: SingleFamily
    Materials
    • Roof: Composition
    Condition
    • Year built: 1965

    Utilities & green energy

    • Utilities for property: Public Utilities

    Community & neighborhood

    Security
    • Security features: Security Lights
    Location
    • Region: Foster City

    Other

    Other facts
    • Amenities Misc.: High Ceiling, Vaulted Ceiling, Walk-in Closet, Open Beam Ceiling, Skylight
    • Bathroom: Shower over Tub - 1, Stall Shower, Skylight, Updated Bath, Full on Ground Floor, Master - Stall Shower(s)
    • Dining Room: Formal Dining Room, Eat in Kitchen, Dining Area, Dining Bar, Skylight
    • Building Type: Detached
    • Listing Class: Residential
    • Garage Parking Features: Attached Garage, Uncovered Parking, On Street, Parking Area, Covered Parking, Carport, Enclosed, Gate / Door Opener
    • Lot Size Area Maximum Units: Square Feet
    • Energy Features: Ceiling Insulation, Walls Insulated, Low Flow Toilet, Energy Star Appliances, Skylight
    • Lot Size Area Minimum Units: Square Feet
    • Flooring: Tile
    • Kitchen: Garbage Disposal, Microwave, Dishwasher, Freezer, Oven Range - Electric, Island, Exhaust Fan, Island with Sink, Ice Maker, Refrigerator, Skylight, Countertop - Quartz
    • Foundation: Concrete Slab, Foundation Moisture Barrier, Wood Frame, Permanent, Post and Beam
    • Water: Public
    • Roof: Shingle, Other
    • Bedrooms: Ground Floor Bedroom, Master Bedroom on Ground Floor, Master Suite / Retreat, More than One Bedroom on Ground Floor, Walk-in Closet
    • Laundry: Dryer, Washer, Electricity Hookup (220V)
    • Listing Type: Exclusive Right to Sell
    • Lot Description: Grade - Level
    • Style: Eichler
    • Utilities: Public Utilities
    • Sewer Septic: Sewer - Public
    • Fencing: Wood, Fenced Back, Gate
    • Structure SqFt Source: Other
    • Construction Type: Wood
    • Family Room: Other
    • Heating: Radiant Floors
    • Additional Rooms: Great Room, Den / Study / Office
    • Security Features: Security Lights
    • HOA Exist Y/N: 0
    • Additional Listing Info: Not Applicable
    • Communications: Audio / Video Prewired
    • View: Court

    Price history

    DateEventPrice
    6/16/2020Sold$1,850,000$1,160/sqft
    Source: MLSListings Inc #ML81793206 Report a problem
    5/20/2020Listed for sale$1,850,000+27.6%$1,160/sqft
    Source: Compass #ML81793206 Report a problem
    2/22/2019Sold$1,450,000+3.6%$909/sqft
    Source: MLSListings Inc #ML81737959 Report a problem
    2/11/2019Pending sale$1,399,000$877/sqft
    Source: KW Bay Area Living #ML81737959 Report a problem
    2/6/2019Listed for sale$1,399,000-6.7%$877/sqft
    Source: KW Bay Area Living #ML81737959 Report a problem
    12/8/2018Listing removed$1,499,000$940/sqft
    Source: KW Bay Area Living #ML81730578 Report a problem
    11/8/2018Listed for sale$1,499,000$940/sqft
    Source: KW Bay Area Living #ML81730578 Report a problem

    Public tax history

    YearProperty taxesTax assessment
    2025$23,699 +1.4%$2,023,241 +2%
    2024$23,362 +2.1%$1,983,571 +2%
    2023$22,880 +1.3%$1,944,678 +2%
    2022$22,591 +1.3%$1,906,548 +2%
    2021$22,307 +23.2%$1,869,165 +21.6%
    2020$18,102 -6.9%$1,537,300 -10.3%
    2019$19,438 +1511.4%$1,713,600 +1409.8%
    2018$1,206 +1.2%$113,500 +2%
    2017$1,192 +3.2%$111,276 +2%
    2016$1,155 +5.2%$109,096 +1.5%
    2015$1,098 $107,458 +2%
    2014$1,098 $105,354 +0.5%
    2013-- $104,879 +2%
    2012-- $102,823
    2011-- $102,823 +2.8%
    2010-- $100,056 -0.2%
    2009-- $100,295 +2%
    2008-- $98,330 +2%
    2007-- $96,403 +2%
    2006-- $94,514
    2005-- $94,514 +4%
    2004-- $90,845 +1.9%
    2003-- $89,181 +2%
    2002-- $87,433 +2%
    2001-- $85,720 +2%
    2000-- $84,041

    Find assessor info on the county website

    Neighborhood: Birds

    Nearby schools

    GreatSchools rating
    Get a cash offer in 3 minutes
    Find out how much your home could sell for in as little as 3 minutes with a no-obligation cash offer.
    Estimated market value
    $2,205,700
    Get a cash offer in 3 minutes
    Find out how much your home could sell for in as little as 3 minutes with a no-obligation cash offer.
    Estimated market value
    $2,205,700