Welcome to this exceptional 4-bedroom, 3.5-bath home offering over 5,200 square feet of living space, including a full basement and a 1,200+sq ft garage with polyaspartic flooring. Thoughtfully updated and loaded with upgrades, this home blends luxury, comfort, and entertainment in one stunning package. The heart of the home is the beautifully updated kitchen featuring new cabinets, new white granite countertops, Electrolux ovens, Viking hood, gas cooktop, and an undermount sink. A fully updated pantry with wine and beverage fridge and a dedicated coffee bar make entertaining effortless. Two additional storage areas with extra cabinetry and a dog kennel area add convenience and function. The primary suite is a true retreat with new flooring, a completely renovated bathroom, his-and-her closets and sinks, a new walk-in shower, and a soaking tub.
Sold
$797,777
751 Willow Pointe South Dr, Plainfield, IN 46168
4beds
5,226sqft
Residential, Single Family Residence
Built in 2008
0.42 Acres Lot
$802,100 Zestimate®
$153/sqft
$3,502 Estimated rent
Home value
$802,100
$738,000 - $874,000
$3,502/mo
Zestimate® history
Owner options
List your home for rent
$3,502/mo
Rent Zestimate®
Find your next renter with Zillow Rental Manager. Plus, with online applications, you can quickly screen prospective tenants – for free.
$3,502/mo
Rent Zestimate®
Refinance and save
$4,320/mo
Est. payment
Refinancing to a lower rate could help reduce your monthly payments and save thousands over the life of the loan.
$4,320/mo
Est. payment
Explore your selling options
Work with a Zillow partner agent
Leverage their expertise and Zillow's premium Showcase listings to get your home seen by more buyers.
Get startedList with your own agent
Get your home in front of millions of buyers by listing it on Zillow.
Learn how to do itSell it yourself
Take full control of how buyers see your home on Zillow by listing For Sale by Owner (FSBO).
List your homeWhat's special
Full basementDog kennel areaDedicated coffee barNew white granite countertopsSoaking tubHis-and-her closets and sinksBeautifully updated kitchen
Zillow last checked:
Listing updated:
Listed by:
Lindsey Smalling 317-435-5914,
Highgarden Real Estate,
Jenny Rice 317-417-1586,
Highgarden Real Estate
Bought with:
Mike Ellis
Ellis & Associates
Source: MIBOR as distributed by MLS GRID,MLS#: 22089022
Facts & features
Interior
Bedrooms & bathrooms
- Bedrooms: 4
- Bathrooms: 4
- Full bathrooms: 3
- 1/2 bathrooms: 1
- Main level bathrooms: 3
- Main level bedrooms: 3
Primary bedroom
- Level: Main
- Area: 256 Square Feet
- Dimensions: 16x16
Bedroom 2
- Level: Main
- Area: 132 Square Feet
- Dimensions: 12x11
Bedroom 3
- Level: Main
- Area: 132 Square Feet
- Dimensions: 12x11
Bedroom 4
- Level: Basement
- Area: 238 Square Feet
- Dimensions: 17x14
Breakfast room
- Level: Main
- Area: 80 Square Feet
- Dimensions: 10x08
Dining room
- Level: Main
- Area: 140 Square Feet
- Dimensions: 14x10
Great room
- Features: Tile-Ceramic
- Level: Main
- Area: 285 Square Feet
- Dimensions: 19x15
Kitchen
- Level: Main
- Area: 168 Square Feet
- Dimensions: 14x12
Laundry
- Features: Tile-Ceramic
- Level: Main
- Area: 49 Square Feet
- Dimensions: 07x07
Office
- Level: Main
- Area: 100 Square Feet
- Dimensions: 10x10
Play room
- Level: Basement
- Area: 1575 Square Feet
- Dimensions: 45x35
Heating
- Forced Air, Natural Gas
Cooling
- Central Air
Appliances
- Included: Gas Cooktop, Dishwasher, Dryer, Disposal, Gas Water Heater, MicroHood, Double Oven, Convection Oven, Refrigerator, Tankless Water Heater, Washer, Water Purifier, Water Softener Owned
- Laundry: Main Level
Features
- Attic Pull Down Stairs, Double Vanity, High Ceilings, Kitchen Island, Entrance Foyer, Ceiling Fan(s), Hardwood Floors, Pantry, Smart Thermostat, Wired for Sound, Walk-In Closet(s), Wet Bar
- Flooring: Hardwood
- Windows: Wood Work Painted
- Basement: Ceiling - 9+ feet,Daylight,Finished,Full
- Attic: Pull Down Stairs
- Number of fireplaces: 1
- Fireplace features: Insert, Gas Log, Great Room
Interior area
- Total structure area: 5,226
- Total interior livable area: 5,226 sqft
- Finished area below ground: 2,672
Property
Parking
- Total spaces: 3
- Parking features: Attached, Concrete, Garage Door Opener
- Attached garage spaces: 3
- Details: Garage Parking Other(Finished Garage, Keyless Entry, Service Door)
Features
- Levels: One
- Stories: 1
- Patio & porch: Patio, Covered
- Exterior features: Sprinkler System
- Pool features: Heated, In Ground, Outdoor Pool, Pool Cover, Salt Water, Waterfall
- Fencing: Fenced,Invisible
- Has view: Yes
- View description: Neighborhood, Pool
Lot
- Size: 0.42 Acres
- Features: Corner Lot, Sidewalks, Rural - Subdivision, Trees-Small (Under 20 Ft)
Details
- Parcel number: 321027361001000012
- Special conditions: Defects/None Noted,Sales Disclosure On File
- Horse amenities: None
Construction
Type & style
- Home type: SingleFamily
- Architectural style: Ranch,Traditional
- Property subtype: Residential, Single Family Residence
Materials
- Brick
- Foundation: Concrete Perimeter
Condition
- Updated/Remodeled
- New construction: No
- Year built: 2008
Utilities & green energy
- Electric: 200+ Amp Service
- Water: Public
Community & HOA
Community
- Security: Carbon Monoxide Detector(s), Security System, Smoke Detector(s)
- Subdivision: Willow Pointe
HOA
- Has HOA: Yes
- Amenities included: Maintenance, Maintenance Grounds, Snow Removal
- Services included: Maintenance
- HOA fee: $415 annually
- HOA phone: 888-397-9210
Location
- Region: Plainfield
Financial & listing details
- Price per square foot: $153/sqft
- Tax assessed value: $647,100
- Annual tax amount: $6,542
- Date on market: 3/13/2026
- Cumulative days on market: 2 days
Price history
| Date | Event | Price |
|---|---|---|
| 4/17/2026 | Sold | $797,777-2.7%$153/sqft |
Source:  MIBOR as distributed by MLS GRID #22089022 Report a problem MIBOR as distributed by MLS GRID #22089022 Report a problem | ||
| 3/15/2026 | Pending sale | $820,000$157/sqft |
Source: MIBOR as distributed by MLS GRID #22089022 Report a problem | ||
| 3/13/2026 | Listed for sale | $820,000+64%$157/sqft |
Source: MIBOR as distributed by MLS GRID #22089022 Report a problem | ||
| 7/26/2016 | Sold | $499,900+963.6%$96/sqft |
Source: Agent Provided Report a problem | ||
| 6/18/2004 | Sold | $47,000$9/sqft |
Source: MIBOR as distributed by MLS GRID #2121986 Report a problem | ||
Public tax history
| Year | Property taxes | Tax assessment |
|---|---|---|
| 2025 | $6,541 -0.6% | $647,100 -1.1% |
| 2024 | $6,579 +0.9% | $654,100 +3.7% |
| 2023 | $6,522 +9.4% | $630,500 +0.4% |
| 2022 | $5,964 -1.5% | $628,300 +10% |
| 2021 | $6,055 +4.9% | $571,000 -1.2% |
| 2020 | $5,775 +13.3% | $578,100 +7.7% |
| 2019 | $5,098 +18% | $536,700 +5.3% |
| 2018 | $4,319 +2.7% | $509,800 +18% |
| 2017 | $4,204 +3% | $431,900 +2.7% |
| 2016 | $4,081 +4.4% | $420,400 +7.5% |
| 2014 | $3,910 +2.4% | $391,000 +2.4% |
| 2013 | $3,819 +2.4% | $381,900 +2.4% |
| 2011 | $3,730 | $373,000 |
| 2010 | $3,730 | $373,000 |
| 2009 | $3,730 +194.9% | $373,000 +531.3% |
| 2007 | $1,265 +12.6% | $59,080 +18.4% |
| 2006 | $1,124 | $49,900 |
Find assessor info on the county website
Neighborhood: 46168
Nearby homes
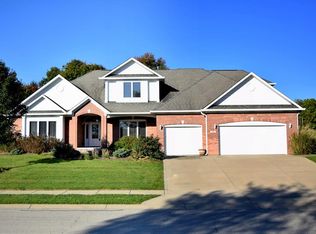
- $607,5004 bd4 ba4.3k sqft747 Willow Pointe South Dr, Plainfield, IN 46168Off Market
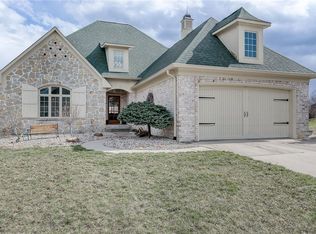
- $451,1003 bd3 ba3.5k sqft759 Willow Ridge Ct, Plainfield, IN 46168Off Market
- $703,5004 bd3 ba3.4k sqft738 Willow Pointe South Dr, Plainfield, IN 46168Off Market
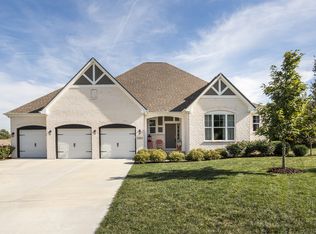
- $635,0004 bd4 ba4.1k sqft751 Willow Ridge Ct, Plainfield, IN 46168Sold
- $551,5004 bd3 ba2.6k sqft740 Willow Pointe North Dr, Plainfield, IN 46168Off Market
- $515,6003 bd2 ba2.6k sqft743 Willow Pointe South Dr, Plainfield, IN 46168Off Market
- $433,1009,718 Square Feet763 Willow Ridge Ct, Plainfield, IN 46168Off Market
- $1008,254 Square Feet755 Willow Ridge Ct, Plainfield, IN 46168Off Market
Nearby schools
GreatSchools rating
- 9/10Central Elementary SchoolGrades: K-5Distance: 1.1 mi
- 8/10Plainfield Com Middle SchoolGrades: 6-8Distance: 1.5 mi
- 9/10Plainfield High SchoolGrades: 9-12Distance: 2.8 mi
Schools provided by the listing agent
- Elementary: Central Elementary School
- Middle: Plainfield Community Middle School
- High: Plainfield High School
Source: MIBOR as distributed by MLS GRID. This data may not be complete. We recommend contacting the local school district to confirm school assignments for this home.
Get a cash offer in 3 minutes
Find out how much your home could sell for in as little as 3 minutes with a no-obligation cash offer.
Estimated market value
$802,100
Get a cash offer in 3 minutes
Find out how much your home could sell for in as little as 3 minutes with a no-obligation cash offer.
Estimated market value
$802,100
- Indiana
- Hendricks County
- Plainfield
- 46168
- 751 Willow Pointe South Dr
Nearby cities
Nearby zip codes
Other Plainfield Topics
