Skip main navigation
Off market
  • $517,800

    7510 1st Ave NW, Cedar Rapids, IA 52405

    5beds
    4,123sqft
    Single Family Residence
    Built in 2005
    0.3 Acres Lot
    $517,800 Zestimate®
    $126/sqft
    $3,598 Estimated rent

    Home value

    $517,800

    $492,000 - $544,000

    $3,598/mo

    Zestimate® history
    Loading
    Loading...

    Owner options

    List your home for rent

    $3,598/mo

    Rent Zestimate®

    Find your next renter with Zillow Rental Manager. Plus, with online applications, you can quickly screen prospective tenants – for free.

    Learn more

    $3,598/mo

    Rent Zestimate®

    Refinance and save

    $2,854/mo

    Est. payment

    Refinancing to a lower rate could help reduce your monthly payments and save thousands over the life of the loan.

    See today's rates

    $2,854/mo

    Est. payment

    Explore your selling options

    Work with a Zillow partner agent

    Leverage their expertise and Zillow's premium Showcase listings to get your home seen by more buyers.

    Get started

    List with your own agent

    Get your home in front of millions of buyers by listing it on Zillow.

    Learn how to do it

    Sell it yourself

    Take full control of how buyers see your home on Zillow by listing For Sale by Owner (FSBO).

    List your home

    What's special

    Cozy gas fireplaceLaundry roomCustom wood trimStamped patioWalk-in closetMaster bedroomJack and jill bathroom

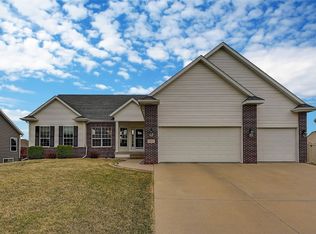
    STUNNING STONEY POINT RESIDENCE WITH IMPRESSIVE UPGRADES Step into this remarkable Stoney Point home that boasts a generous 2465 on main floor alone! Over 4,123 square feet of living space 5 bedrooms and 3.5 baths.. As you enter the ceramic foyer, be prepared to be captivated by the breathtaking view through the atrium windows, which illuminate the spacious great room featuring vaulted ceilings, a cozy gas fireplace, and custom built-ins. Adjacent to the great room is a charming den with elegant French doors, perfect for a private office or study. Prepare to be wowed by the exquisite kitchen adorned with high-end cherry cabinets, sleek granite countertops, a convenient breakfast bar, and a large nook area that seamlessly flows into the relaxing four seasons room. The master bedroom is a tranquil retreat offering vaulted ceilings, a walk-in closet, and a luxurious ensuite bathroom complete with a walk-in shower and a jetted garden tub. Two additional bedrooms, connected by a Jack and Jill bathroom, as well as a laundry room, can also be found on the main level, providing comfort and convenience. The massive lower level of this home is an entertainer's dream, featuring a spacious rec room with a custom bar and a walkout patio that overlooks a beautifully landscaped fenced yard. Two more bedrooms, a bathroom, and double doors leading to a versatile theater room/playroom complete the lower level, offering endless possibilities for recreation and relaxation. Additional amenities abound throughout this exceptional residence, including custom wood trim, cased openings, pocket doors, surround sound, an irrigation system, an artist niche, ceramic flooring, and a stamped patio. With its impressive upgrades and thoughtfully designed spaces, this Stoney Point home is a true gem that is sure to exceed your expectations.

    This property is off market, which means it's not currently listed for sale or rent on Zillow. This may be different from what's available on other websites or public sources.

    Zillow last checked:

    Listing updated:

    Listed by:

    Matt Smith 319-431-5859,

    RE/MAX CONCEPTS

    Bought with:

    Liz Efting

    SKOGMAN REALTY

    Source: CRAAR, CDRMLS,MLS#: 2303025MLS LogoOriginating MLS: Cedar Rapids Area Association Of Realtors

    Facts & features

    Interior

    Bedrooms & bathrooms
    • Bedrooms: 5
    • Bathrooms: 4
    • Full bathrooms: 3
    • 1/2 bathrooms: 1
    Rooms
    • Room types: Den, Family Room, Four Season, Great Room, Laundry, Living Room
    Other
    • Level: First
    Heating
    • Forced Air, Gas, Hot Water, Radiant Floor
    Cooling
    • Central Air
    Appliances
    • Included: Dishwasher, Disposal, Gas Water Heater, Microwave, Range
    • Laundry: Main Level
    Features
    • Breakfast Bar, Dining Area, Separate/Formal Dining Room, Eat-in Kitchen, Bath in Primary Bedroom, Main Level Primary, Vaulted Ceiling(s)
    • Basement: Full,Walk-Out Access
    • Has fireplace: Yes
    • Fireplace features: Insert, Gas, Great Room
    Interior area
    • Total interior livable area: 4,123 sqft
    • Finished area above ground: 2,465
    • Finished area below ground: 1,658

    Property

    Parking
    • Total spaces: 3
    • Parking features: Attached, Garage
    • Attached garage spaces: 3
    Features
    • Patio & porch: Deck, Patio
    • Exterior features: Fence, Sprinkler/Irrigation
    Lot
    • Size: 0.3 Acres
    • Dimensions: .30 ACRE
    Details
    • Parcel number: 132728002000000
    • Other equipment: Intercom

    Construction

    Type & style
    • Home type: SingleFamily
    • Architectural style: Ranch
    • Property subtype: Single Family Residence
    Materials
    • Frame, Stone, Vinyl Siding
    Condition
    • New construction: No
    • Year built: 2005

    Utilities & green energy

    • Sewer: Public Sewer
    • Water: Public
    • Utilities for property: Cable Connected

    Community & HOA

    Location
    • Region: Cedar Rapids

    Financial & listing details

    • Price per square foot: $126/sqft
    • Tax assessed value: $458,600
    • Annual tax amount: $8,060
    • Date on market: 5/13/2023
    • Listing terms: Cash,Conventional,FHA,VA Loan

    Price history

    DateEventPrice
    7/27/2023Sold$450,000$109/sqft
    Source: CRAAR, CDRMLS #2303025 Report a problem
    6/16/2023Pending sale$450,000$109/sqft
    Source: CRAAR, CDRMLS #2303025 Report a problem
    5/13/2023Price change$450,000+18.7%$109/sqft
    Source: CRAAR, CDRMLS #2303025 Report a problem
    6/24/2019Price change$379,000-2.6%$92/sqft
    Source: Keller Williams Realty Legacy Group #1902868 Report a problem
    4/22/2019Listed for sale$389,000-2.5%$94/sqft
    Source: Keller Williams Legacy Group #1902868 Report a problem
    12/18/2018Listing removed$399,000$97/sqft
    Source: IAHOMESREALTY #1804591 Report a problem
    7/20/2018Price change$399,000-3.3%$97/sqft
    Source: IAHOMESREALTY #1804591 Report a problem
    6/28/2018Listed for sale$412,500-3.7%$100/sqft
    Source: IAHOMESREALTY #1804591 Report a problem
    8/2/2005Sold$428,500$104/sqft
    Source: Public Record Report a problem

    Public tax history

    YearProperty taxesTax assessment
    2025$8,144 -1.8%$458,600 +2%
    2024$8,294 +1.3%$449,600 -7.5%
    2023$8,190 +1.6%$486,200 +22.4%
    2022$8,060 +0.4%$397,200 -0.2%
    2021$8,024 +2.7%$398,000 +6.9%
    2020$7,810 -7.2%$372,300
    2019$8,418 +2.2%$372,300 -4.7%
    2018$8,234 +2.9%$390,500 +2.3%
    2017$8,002 -1.5%$381,700 +0.3%
    2016$8,126 +2.8%$380,600 +2.3%
    2015$7,904 +2.2%$372,099 +5.1%
    2014$7,732 +7.5%$354,179
    2013$7,190 +5.7%$354,179
    2012$6,804 $354,179 -2.1%
    2011-- $361,735
    2010$6,226 $361,735 +0.9%
    2008-- $358,459 0%
    2007-- $358,460 +10963.6%
    2005-- $3,240
    2004-- $3,240
    Find assessor info on the county website

    Neighborhood: 52405

    Nearby schools

    GreatSchools rating
    Schools provided by the listing agent
    • Elementary: WestWillow
    • Middle: Taft
    • High: Jefferson

    Source: CRAAR, CDRMLS. This data may not be complete. We recommend contacting the local school district to confirm school assignments for this home.

    Get pre-qualified for a loan
    At Zillow Home Loans, we can pre-qualify you in as little as 5 minutes with no impact to your credit score.

    An equal housing lender. NMLS #10287.

    Sell for more on Zillow
    Get a Zillow Showcase℠ listing at no additional cost and you could sell for .
    $517,800
    2% more
    +$10,356
    With Zillow Showcase(estimated)
    $528,156