Skip main navigation
For sale
  • Price cut: $5K (8/25)
    $404,989

    7510 ALMARK STREET, TAMPA, FL 33625

    3beds
    1,095sqft
    : 
    $2,752/mo
    Get pre-qualified
    Single Family Residence
    Built in 1976
    5,662 Square Feet Lot
    $-- Zestimate®
    $370/sqft
    $-- HOA

    What's special

    Private guest spaceUpdated plumbingHome officeSpacious backyardNew hvac systemDetached mother-in-law suiteNew bathrooms

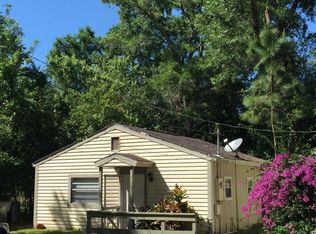
    Virtually Staged. Welcome to 7510 Almark St, Tampa, FL 33625-a beautifully renovated property offering exceptional versatility in one of Tampa's booming areas. Surrounded by exciting development, the neighborhood is experiencing significant growth with newly built homes and expanding commercial development nearby, including new construction on the adjacent lot, making this an outstanding opportunity for both homeowners and investors. The property was extensively renovated in 2025, giving you peace of mind with major system updates throughout. Improvements include new bathrooms, a fully remodeled kitchen with appliances, new 2025 windows, updated plumbing, updated electrical, new laminate and ceramic flooring, new HVAC system, and new fencing. The roof is approximately 5-6 years old, providing additional value and longevity. A standout feature is the detached mother-in-law suite, offering excellent flexibility for multigenerational living, a private guest space, home office, or future rental potential (subject to local regulations). The home is served by city water and also has a private well, along with a septic system that was professionally pumped just two months ago. For added convenience, there are both interior and exterior laundry areas. Outside, you'll find a well-proportioned front yard and spacious backyard, providing plenty of room for entertaining, gardening, pets, or future outdoor improvements. Virtual staging shows the potential for the exterior grass and interior furniture. **Tenant Occupied:** The property is currently leased with tenants in place through the following year, making it an attractive opportunity for investors seeking immediate rental income. **Please do not disturb the tenants.**
    20 days
    |
    342
    |
    27
    |

    Zillow last checked:

    Listing updated:

    Listed by:

    Steven Koleno 804-656-5007,

    BEYCOME OF FLORIDA LLC 804-656-5007

    Source: Stellar MLS,MLS#: O6431545MLS LogoOriginating MLS: Orlando Regional

      Facts & features

      Interior

      Bedrooms & bathrooms
      • Bedrooms: 3
      • Bathrooms: 2
      • Full bathrooms: 2
      Primary bedroom
      • Features: Built-in Closet
      • Level: First
      Bedroom 2
      • Features: Built-in Closet
      • Level: First
      Bedroom 3
      • Features: Built-in Closet
      • Level: First
      Primary bathroom
      • Features: No Closet
      • Level: First
      Bathroom 2
      • Features: No Closet
      • Level: First
      Florida room
      • Features: No Closet
      • Level: First
      Kitchen
      • Features: No Closet
      • Level: First
      Living room
      • Features: No Closet
      • Level: First
      Heating
      • Central
      Cooling
      • Central Air, Wall/Window Unit(s)
      Appliances
      • Included: Convection Oven, Cooktop, Dryer, Microwave, Refrigerator, Washer
      • Laundry: Laundry Room
      Features
      • Ceiling Fan(s), Living Room/Dining Room Combo, Open Floorplan, Primary Bedroom Main Floor, Split Bedroom
      • Flooring: Concrete, Tile
      • Has fireplace: No
      Interior area
      • Total structure area: 1,134
      • Total interior livable area: 1,095 sqft

      Property

      Features
      • Levels: One
      • Stories: 1
      • Exterior features: Lighting, Private Mailbox, Storage
      Lot
      • Size: 5,662 Square Feet
      Details
      • Parcel number: U02281703V00004500009.0
      • Zoning: CPV-D-1
      • Special conditions: None

      Construction

      Type & style
      • Home type: SingleFamily
      • Property subtype: Single Family Residence
      Materials
      • Block
      • Foundation: Slab
      • Roof: Shingle
      Condition
      • Completed
      • New construction: No
      • Year built: 1976

      Utilities & green energy

      • Sewer: Public Sewer, Septic Tank
      • Water: Public, Well
      • Utilities for property: BB/HS Internet Available, Cable Available, Electricity Connected, Sewer Connected, Water Connected

      Community & HOA

      Community
      • Pet fee: $0 monthly
      • Subdivision: TOWN OF CITRUS PARK
      HOA
      • Has HOA: No
      Location
      • Region: Tampa

      Financial & listing details

      • Price per square foot: $370/sqft
      • Tax assessed value: $168,789
      • Annual tax amount: $3,009
      • Date on market: 8/6/2026
      • Cumulative days on market: 21 days
      • Listing terms: Cash,Conventional,FHA,Other,VA Loan
      • Ownership: Fee Simple
      • Total actual rent: 0
      • Electric utility on property: Yes
      • Road surface type: Concrete

        Estimated market value

        Not available

        Estimated sales range

        Not available

        Not available

        Price history

        DateEventPrice
        8/25/2026Price change$404,989-1.2%$370/sqft
        Source: Stellar MLS #O6431545 Report a problem
        8/6/2026Listed for sale$410,000+46.4%$374/sqft
        Source: Stellar MLS #O6431545 Report a problem
        10/24/2024Sold$280,000-6.7%$256/sqft
        Source: Stellar MLS #TB8301096 Report a problem
        9/18/2024Pending sale$300,000$274/sqft
        Source: Stellar MLS #TB8301096 Report a problem
        9/6/2024Listed for sale$300,000$274/sqft
        Source: Stellar MLS #TB8301096 Report a problem

        Public tax history

        YearProperty taxesTax assessment
        2025$3,639 +20.9%$168,789 +28.8%
        2024$3,010 +12.1%$131,094 +10%
        2023$2,685 +6.2%$119,176 +10%
        2022$2,528 +12.6%$108,342 +10%
        2021$2,245 +8.8%$98,493 +10%
        2020$2,064 +9.6%$89,539 +10%
        2019$1,883 $81,399 -7.5%
        2018$1,883 +8.7%$87,971 +16.9%
        2017$1,732 +9.7%$75,265 +23.1%
        2016$1,579 +6.2%$61,156 +10%
        2015$1,487 +21.4%$55,596 +10%
        2014$1,225 $50,542 +6.1%
        2013$1,225 +9.6%$47,623 +10%
        2012$1,118 -23.4%$43,294 -28%
        2011$1,460 -9%$60,095 -11.2%
        2010$1,605 -8%$67,677 -9.2%
        2009$1,744 -18.1%$74,561 -20.5%
        2008$2,128 -5.1%$93,790 -7.6%
        2007$2,243 +1.8%$101,477 +10.6%
        2006$2,204 +14%$91,720 +19.3%
        2005$1,934 $76,857 +14.1%
        2004-- $67,379 +8.6%
        2003-- $62,041 -1%
        2002-- $62,677 +26.2%
        2001-- $49,680 +10.5%
        2000$1,256 $44,953
        Find assessor info on the county website

        Monthly payment

        Est. payment

        Payment breakdown

        Explore the cost of this home by adjusting the details. Changes won't be saved.
        All calculations are estimates and provided by Zillow, Inc. for informational purposes only. Actual amounts may vary.
        HOA fees may include property taxes on listings classified as Co-Ops. Contact the listing agent and/or owner for fee details.
        See how much you could borrow to make a competitive offer.

        Climate risks

        Neighborhood: 33625

        Getting around

        57 / 100
        Somewhat Walkable
        0 / 100
        No Nearby Transit
        64 / 100
        Bikeable

        Nearby schools

        GreatSchools rating
        Schools provided by the listing agent
        • Elementary: Citrus Park-HB
        • Middle: Sergeant Smith Middle-HB
        • High: Sickles-HB

        Source: Stellar MLS. This data may not be complete. We recommend contacting the local school district to confirm school assignments for this home.

        A local agent can set up tours, give advice and negotiate with sellers.

        Browse local experts

        Similar homes