Welcome to this 4-bedroom home in Camby, offering a comfortable, functional living space. This property provides a thoughtfully designed layout that balances everyday convenience. The kitchen is equipped with stainless steel appliances, offering a sleek and practical space for cooking and gathering. It opens to the main living area, creating a comfortable flow that is ideal for both daily living and entertaining. With four bedrooms, this home offers flexibility to suit a variety of needs, whether for family, guests, or a home office setup. The primary suite provides a private retreat and features a bathroom with a double vanity and walk-in shower, adding both comfort and functionality. Additional interior highlights include a dedicated laundry area for convenience and efficient use of space. The overall layout is designed to maximize usability while maintaining a clean and open feel. Step outside to enjoy this backyard, offering space for outdoor activities, relaxation, or future personalization. The built-in garage provides secure parking along with additional storage options.
Pending
Price cut: $10K (6/1)
$280,000
7510 Bolero Ct, Camby, IN 46113
4beds
2,335sqft
Residential, Single Family Residence
Built in 2017
10,018 Square Feet Lot
$-- Zestimate®
$120/sqft
$18/mo HOA
What's special
Thoughtfully designed layout
- 85 days |
- 58 |
- 6 |
Zillow last checked:
Listing updated:
Listed by:
Zachery Archer 317-292-1933,
CrestPoint Real Estate
Source: MIBOR as distributed by MLS GRID,MLS#: 22096696
Facts & features
Interior
Bedrooms & bathrooms
- Bedrooms: 4
- Bathrooms: 3
- Full bathrooms: 2
- 1/2 bathrooms: 1
- Main level bathrooms: 1
Primary bedroom
- Level: Upper
- Area: 240 Square Feet
- Dimensions: 16x15
Bedroom 2
- Level: Upper
- Area: 132 Square Feet
- Dimensions: 11x12
Bedroom 3
- Level: Upper
- Area: 165 Square Feet
- Dimensions: 11x15
Bedroom 4
- Level: Upper
- Area: 121 Square Feet
- Dimensions: 11x11
Dining room
- Level: Main
- Area: 99 Square Feet
- Dimensions: 9 x 11
Foyer
- Level: Main
- Area: 135 Square Feet
- Dimensions: 9 x 15
Kitchen
- Level: Main
- Area: 132 Square Feet
- Dimensions: 11x12
Laundry
- Level: Upper
- Area: 100 Square Feet
- Dimensions: 10x10
Living room
- Level: Main
- Area: 255 Square Feet
- Dimensions: 17x15
Loft
- Level: Upper
- Area: 272 Square Feet
- Dimensions: 17 x 16
Office
- Level: Main
- Area: 156 Square Feet
- Dimensions: 12 x 13
Heating
- Forced Air
Cooling
- Central Air
Appliances
- Included: Dishwasher, Dryer, Microwave, Refrigerator, Washer, Water Softener Owned
- Laundry: Laundry Room
Features
- Pantry, Walk-In Closet(s)
- Has basement: No
- Number of fireplaces: 1
- Fireplace features: Living Room
Interior area
- Total structure area: 2,335
- Total interior livable area: 2,335 sqft
Property
Parking
- Total spaces: 2
- Parking features: Attached
- Attached garage spaces: 2
Features
- Levels: Two
- Stories: 2
- Has view: Yes
- View description: Neighborhood
Lot
- Size: 10,018 Square Feet
Details
- Parcel number: 491316115008017200
- Horse amenities: None
Construction
Type & style
- Home type: SingleFamily
- Architectural style: Traditional
- Property subtype: Residential, Single Family Residence
Materials
- Vinyl With Brick
- Foundation: Slab
Condition
- New construction: No
- Year built: 2017
Utilities & green energy
- Water: Public
Community & HOA
Community
- Security: Smoke Detector(s)
- Subdivision: Harvard Green
HOA
- Has HOA: Yes
- HOA fee: $220 annually
- HOA phone: 317-545-0105
Location
- Region: Camby
Financial & listing details
- Price per square foot: $120/sqft
- Tax assessed value: $306,200
- Annual tax amount: $3,258
- Date on market: 4/27/2026
- Cumulative days on market: 87 days
Estimated market value
Not available
Estimated sales range
Not available
Not available
Price history
| Date | Event | Price |
|---|---|---|
| 6/18/2026 | Pending sale | $280,000$120/sqft |
Source:  MIBOR as distributed by MLS GRID #22096696 Report a problem MIBOR as distributed by MLS GRID #22096696 Report a problem | ||
| 6/1/2026 | Price change | $280,000-3.4%$120/sqft |
Source: MIBOR as distributed by MLS GRID #22096696 Report a problem | ||
| 5/19/2026 | Price change | $290,000-3.3%$124/sqft |
Source: MIBOR as distributed by MLS GRID #22096696 Report a problem | ||
| 4/27/2026 | Listed for sale | $299,900+67%$128/sqft |
Source: MIBOR as distributed by MLS GRID #22096696 Report a problem | ||
| 4/28/2017 | Sold | $179,626+385.5%$77/sqft |
Source: Public Record Report a problem | ||
| 2/8/2017 | Sold | $37,000$16/sqft |
Source: Public Record Report a problem | ||
Public tax history
| Year | Property taxes | Tax assessment |
|---|---|---|
| 2025 | $3,258 +7.7% | $306,200 +5.5% |
| 2024 | $3,026 +9.6% | $290,300 +7% |
| 2023 | $2,761 +12.3% | $271,300 +10.4% |
| 2022 | $2,458 +8.9% | $245,800 +14.4% |
| 2021 | $2,257 +4.9% | $214,800 +7.9% |
| 2020 | $2,152 +2.1% | $199,100 +5.3% |
| 2019 | $2,107 +28603.5% | $189,000 +1% |
| 2018 | $7 | $187,200 +46700% |
| 2017 | -- | $400 |
Find assessor info on the county website
Monthly payment
Est. payment
Payment breakdown
Explore the cost of this home by adjusting the details. Changes won't be saved.Climate risks
Neighborhood: 46113
Nearby schools
GreatSchools rating
- 5/10West Newton Elementary SchoolGrades: K-6Distance: 1.7 mi
- 3/10Decatur Middle SchoolGrades: 7-8Distance: 2.9 mi
- 3/10Decatur Central High SchoolGrades: 9-12Distance: 2.9 mi
- $291,9004 bd2 ba2.3k sqft7516 Bolero Ct, Camby, IN 46113Off Market
- $315,0004 bd3 ba2.3k sqft7504 Bolero Ct, Camby, IN 46113Sold

- $1,9453 bd2 ba1.6k sqft7509 Gold Rush Ct, Camby, IN 46113For Rent
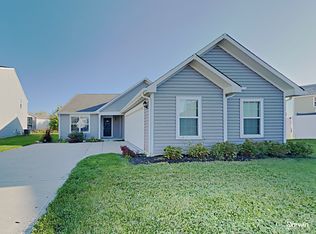
- $338,4006 bd3 ba3k sqft7522 Bolero Ct, Camby, IN 46113Off Market
- $288,1003 bd3 ba2.3k sqft7515 Gold Rush Ct, Camby, IN 46113Off Market
- $363,3005 bd3 ba2.9k sqft7503 Bolero Ct, Camby, IN 46113Off Market
- $276,5003 bd2 ba1.8k sqft7521 Gold Rush Ct, Camby, IN 46113Off Market
- $251,2003 bd2 ba1.4k sqft7528 Bolero Ct, Camby, IN 46113Off Market
A local agent can set up tours, give advice and negotiate with sellers.
Similar homes
- $299,5004 bd2 ba1.7k sqft7209 Parkstay Ln, Camby, IN 46113Active
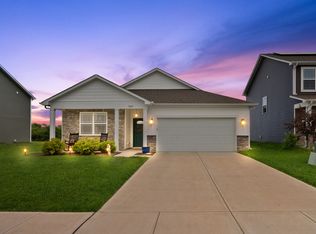 MLS ID #22098714, Jennifer Rumbaoa, Circle Real Estate. MIBOR as distributed by MLS GRID
 - $285,0003 bd3 ba2.4k sqft8806 Blooming Grove Dr, Camby, IN 46113Active
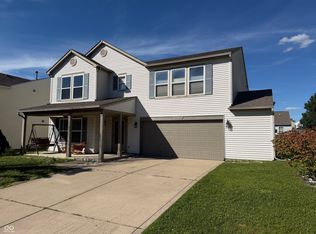 MLS ID #22109167, Jennifer Hicks, Keller Williams Indy Metro Partners. MIBOR as distributed by MLS GRID
 - $249,9003 bd3 ba1.8k sqft8848 Hosta Way, Camby, IN 46113Active
 MLS ID #22102635, Mackensie Woods, F.C. Tucker Company. MIBOR as distributed by MLS GRID
 - $268,5003 bd3 ba2.3k sqft8903 Squire Boone Ct, Camby, IN 46113Active
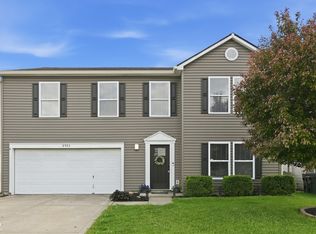 MLS ID #22099887, Todd Ferris, Ferris Property Group. MIBOR as distributed by MLS GRID
 - $329,0004 bd3 ba3.2k sqft8407 Ingalls Way, Camby, IN 46113ActiveMLS ID #22105355, Teddy Conn, Keller Williams Indy Metro Partners. MIBOR as distributed by MLS GRID
- $285,0003 bd2 ba1.4k sqft13381 N Carefree Ct, Camby, IN 46113ActiveMLS ID #22106741, Stephanie Evelo, Keller Williams Indy Metro NE. MIBOR as distributed by MLS GRID
- $255,0003 bd2 ba1.2k sqft1171 Autumn Dr, Mooresville, IN 46158ActiveMLS ID #22115062, Jeneene West, F.C. Tucker Company. MIBOR as distributed by MLS GRID
- $255,0004 bd2 ba1.6k sqft5812 Wooden Branch Dr, Indianapolis, IN 46221ActiveMLS ID #22109597, Dennis Weaver, My Agent. MIBOR as distributed by MLS GRID
- $315,0004 bd3 ba2.2k sqft6665 Crestwell Ln, Indianapolis, IN 46268ActiveMLS ID #22113652, Anna Hassler, Maywright Property Co.. MIBOR as distributed by MLS GRID
- $289,9004 bd2 ba1.6k sqft3983 Pineview Ln, Greenwood, IN 46142ActiveMLS ID #22109728, Avery Garrett, Streamlined Realty. MIBOR as distributed by MLS GRID
- $279,9004 bd2 ba1.8k sqft6433 Southern Lakes Dr N, Indianapolis, IN 46237ActiveMLS ID #22090827, Carol Bullock, RE/MAX Advanced Realty. MIBOR as distributed by MLS GRID
- $250,0004 bd2 ba1.2k sqft300 E Washington St, Mooresville, IN 46158ActiveMLS ID #22103300, Pamela Prough, Carpenter, REALTORS®. MIBOR as distributed by MLS GRID
- $314,9004 bd3 ba2.3k sqft6725 Amber Springs Way, Indianapolis, IN 46237ActiveMLS ID #22103544, Jake Stiles, Coldwell Banker Stiles. MIBOR as distributed by MLS GRID
- $275,0003 bd2 ba1.5k sqft4025 Maple Manor Dr, Indianapolis, IN 46237ActiveMLS ID #22107018, James Robertson, Keller Williams Indy Metro Partners. MIBOR as distributed by MLS GRID
- $325,0003 bd3 ba2.7k sqft7622 Sergi Canyon Dr, Indianapolis, IN 46217ActiveMLS ID #22101237, Patrick Watkins, Mike Watkins Real Estate Group. MIBOR as distributed by MLS GRID
- $262,0005 bd3 ba1.9k sqft7508 Gordon Way, Indianapolis, IN 46237ActiveMLS ID #22101862, David C Brenton, DAVID BRENTON'S TEAM. MIBOR as distributed by MLS GRID
- $270,0003 bd3 ba2.5k sqft3127 N White River Parkway East Dr, Indianapolis, IN 46208ActiveMLS ID #22113329, Karen Kelly, Compass Indiana, LLC. MIBOR as distributed by MLS GRID
- $275,0004 bd2 ba1.4k sqft3335 Mechanicsburg Dr, Indianapolis, IN 46227ActiveMLS ID #22111549, David C Brenton, DAVID BRENTON'S TEAM. MIBOR as distributed by MLS GRID
- $360,0004 bd3 ba3.3k sqft2905 Shadow Lake Dr, Indianapolis, IN 46217ActiveMLS ID #22107290, Cindy Stockhaus, Better Homes and Gardens Real Estate Gold Key. MIBOR as distributed by MLS GRID
- $287,0004 bd3 ba2.3k sqft8422 Weathervane Ct, Indianapolis, IN 46239ActiveMLS ID #22110261, Pau Suan, CENTURY 21 Scheetz. MIBOR as distributed by MLS GRID
