Welcome to your next home! This beautifully maintained 3 bedroom, 2 bath residence combines comfort, functionality, and modern style in every corner. Step inside to find a spacious open concept layout featuring gleaming quartz countertops and stainless steel appliances in the kitchen for both casual cooking and entertaining. The primary bedroom is a true retreat with elegant half tray ceilings and a generously sized primary closet boasting two walk-in closets, offering ample storage and convenience. Additional highlights include a private driveway, an attached garage, and quality finishes throughout. Whether you're relaxing at home or hosting guests, this property offers the ideal blend of style and practicality. Schedule your private tour today!
Closed
Price Unknown
7510 Branch Dr, New Orleans, LA 70128
3beds
1,702sqft
Single Family Residence
Built in 2010
6,039 Square Feet Lot
$225,800 Zestimate®
$--/sqft
$1,901 Estimated rent
Home value
$225,800
$210,000 - $244,000
$1,901/mo
Zestimate® history
Owner options
List your home for rent
$1,901/mo
Rent Zestimate®
Find your next renter with Zillow Rental Manager. Plus, with online applications, you can quickly screen prospective tenants – for free.
$1,901/mo
Rent Zestimate®
Refinance and save
Refinancing to a lower rate could help reduce your monthly payments and save thousands over the life of the loan.
Explore your selling options
Work with a Zillow partner agent
Leverage their expertise and Zillow's premium Showcase listings to get your home seen by more buyers.
Get startedList with your own agent
Get your home in front of millions of buyers by listing it on Zillow.
Learn how to do itSell it yourself
Take full control of how buyers see your home on Zillow by listing For Sale by Owner (FSBO).
List your homeWhat's special
Attached garageElegant half tray ceilingsGleaming quartz countertopsPrivate drivewayStainless steel appliancesSpacious open concept layoutTwo walk-in closets
Zillow last checked:
Listing updated:
Listed by:
Jimmie McFarland 504-915-0219,
Powerhouse Realty Group
Bought with:
Ashlyn Roby
Whit Ownership
Source: GSREIN,MLS#: 2506192
Facts & features
Interior
Bedrooms & bathrooms
- Bedrooms: 3
- Bathrooms: 2
- Full bathrooms: 2
Primary bedroom
- Description: Flooring: Laminate,Simulated Wood
- Level: Lower
- Dimensions: 17 x 13
Bedroom
- Description: Flooring: Laminate,Simulated Wood
- Level: Lower
- Dimensions: 12 x 11
Bedroom
- Description: Flooring: Laminate,Simulated Wood
- Level: Lower
- Dimensions: 12 x 11
Primary bathroom
- Description: Flooring: Tile
- Level: Lower
- Dimensions: 13 x 10
Dining room
- Description: Flooring: Tile
- Level: Lower
- Dimensions: 12 x 8
Kitchen
- Description: Flooring: Tile
- Level: Lower
- Dimensions: 11 x 10
Living room
- Description: Flooring: Tile
- Level: Lower
- Dimensions: 18 x 15
Heating
- Central
Cooling
- Central Air
Appliances
- Included: Range, Refrigerator
Features
- Attic, Pull Down Attic Stairs
- Attic: Pull Down Stairs
- Has fireplace: No
- Fireplace features: None
Interior area
- Total structure area: 2,099
- Total interior livable area: 1,702 sqft
Property
Parking
- Total spaces: 3
- Parking features: Garage, Off Street, Three or more Spaces
- Has garage: Yes
Features
- Levels: One
- Stories: 1
- Pool features: None
Lot
- Size: 6,039 Square Feet
- Dimensions: 61 x 99
- Features: City Lot, Rectangular Lot
Details
- Parcel number: 39W052608
- Special conditions: None
Construction
Type & style
- Home type: SingleFamily
- Architectural style: Traditional
- Property subtype: Single Family Residence
Materials
- Brick, Vinyl Siding
- Foundation: Slab
- Roof: Shingle
Condition
- Excellent
- Year built: 2010
Utilities & green energy
- Sewer: Public Sewer
- Water: Public
Community & HOA
Community
- Security: Security System
HOA
- Has HOA: No
Location
- Region: New Orleans
Financial & listing details
- Tax assessed value: $178,800
- Annual tax amount: $1,456
- Date on market: 6/10/2025
Price history
| Date | Event | Price |
|---|---|---|
| 1/9/2026 | Sold | -- |
Source:  GSREIN #2506192 Report a problem GSREIN #2506192 Report a problem | ||
| 8/6/2025 | Contingent | $219,500$129/sqft |
Source: GSREIN #2506192 Report a problem | ||
| 7/18/2025 | Price change | $219,500-4.6%$129/sqft |
Source: GSREIN #2506192 Report a problem | ||
| 6/10/2025 | Listed for sale | $230,000$135/sqft |
Source: GSREIN #2506192 Report a problem | ||
| 9/19/2007 | Sold | -- |
Source: Public Record Report a problem | ||
| 6/2/2005 | Sold | -- |
Source: Public Record Report a problem | ||
Public tax history
| Year | Property taxes | Tax assessment |
|---|---|---|
| 2026 | $1,456 -6.3% | $17,880 -4% |
| 2025 | $1,554 -1.4% | $18,620 |
| 2024 | $1,576 +24.4% | $18,620 +19.9% |
| 2023 | $1,267 -39.2% | $15,530 +4.9% |
| 2022 | $2,084 -6.8% | $14,810 -4.6% |
| 2021 | $2,236 | $15,530 |
| 2020 | -- | $15,530 |
| 2019 | $2,346 +79% | $15,530 |
| 2018 | $1,310 | $15,530 |
| 2017 | $1,310 -1.8% | $15,530 |
| 2016 | $1,335 +2.9% | $15,530 -2% |
| 2015 | $1,297 | $15,850 |
| 2014 | $1,297 | $15,850 +555% |
| 2010 | -- | $2,420 |
| 2009 | -- | $2,420 -83.5% |
| 2007 | -- | $14,630 +161.3% |
| 2000 | -- | $5,600 |
Find assessor info on the county website
Neighborhood: Little Woods
Nearby homes
- $213,2003 bd3 ba1.9k sqft7500 Branch Dr, New Orleans, LA 70128Off Market
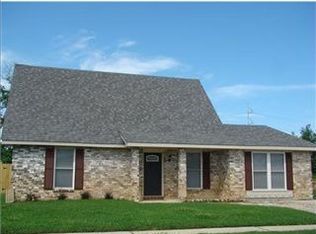
- $189,4003 bd2 ba2.2k sqft7520 Branch Dr, New Orleans, LA 70128Off Market
- $190,2003 bd2 ba1.8k sqft12441 Morrison Rd, New Orleans, LA 70128Off Market
- $156,1003 bd2 ba1.3k sqft7511 Branch Dr, New Orleans, LA 70128Off Market
- $191,9003 bd2 ba1.9k sqft7501 Branch Dr, New Orleans, LA 70128Off Market
- $162,2002 bd2 ba1.7k sqft7521 Branch Dr, New Orleans, LA 70128Off Market
- $190,9003 bd2 ba1.5k sqft12431 Morrison Rd, New Orleans, LA 70128Off Market
- $179,6003 bd2 ba1.6k sqft7540 Branch Dr, New Orleans, LA 70128Off Market
Nearby schools
GreatSchools rating
- 8/10Mary McLeod Bethune Elementary School of Literature & TechnologyGrades: PK-8Distance: 7.1 mi
- NAEinstein Charter High School at Sarah Towles ReedGrades: 9Distance: 2 mi
- 7/10Benjamin Franklin Elementary Math And ScienceGrades: PK-8Distance: 13 mi
- Louisiana
- Orleans Parish
- New Orleans
- 70128
- Little Woods
- 7510 Branch Dr
Nearby cities
Nearby neighborhoods
Nearby zip codes
Other New Orleans Topics
