Rare opportunity in exclusive Charnwood! Beautifully Landscaped lot shaded by mature oaks, this well maintained ranch style offers privacy, abundance of natural light, and seamless indoor–outdoor living. Generous formals flow into a open Sun room, that was added by owner as well as a private office, neither of which were included in the original builder sf. , Vaulted Ceilings, Sky Lights throughout, updated lighting throughout, and a oversized beautifully maintained pool. Multiple living spaces open to an expansive patio and lush backyard . Spacious primary suite with vaulted ceilings, dual closets, and serene treetop views. Two additional bedrooms, plus mudroom., two-car garage, and a 2 car Porte Cache . Intimate 82-home community with neighborhood patrol and private services. Ideally located near Piney Point Village, Hunters Creek Village, and Tanglewood, and close to premier private schools, such as Kinkaid, St. Francis, Second Baptist..
For sale
$1,250,000
7510 Briar Rose Dr, Houston, TX 77063
3beds
3,291sqft
Single Family Residence
Built in 1960
0.3 Acres Lot
$1,190,400 Zestimate®
$380/sqft
$-- HOA
What's special
Updated lighting throughoutLush backyardSkylights throughoutTwo-car garageExpansive patioAbundance of natural lightPrivate office
- 29 days |
- 479 |
- 16 |
Zillow last checked:
Listing updated:
Listed by:
Michael Gary TREC #0485428 713-904-0730,
Leopold & Strahan
Source: HAR,MLS#: 64184880
Facts & features
Interior
Bedrooms & bathrooms
- Bedrooms: 3
- Bathrooms: 3
- Full bathrooms: 2
- 1/2 bathrooms: 1
Rooms
- Room types: Utility Room
Primary bathroom
- Features: Full Secondary Bathroom Down, Half Bath, Primary Bath: Shower Only, Secondary Bath(s): Tub/Shower Combo
Kitchen
- Features: Kitchen Island, Kitchen open to Family Room, Pantry
Heating
- Electric
Cooling
- Attic Fan, Ceiling Fan(s), Electric
Appliances
- Included: Disposal, Refrigerator, Washer, Wine Refrigerator, Double Oven, Electric Oven, Trash Compactor, Microwave, Electric Cooktop, Dishwasher
- Laundry: Electric Dryer Hookup, Washer Hookup
Features
- Dry Bar, Formal Entry/Foyer, High Ceilings, Vaulted Ceiling, Wet Bar, All Bedrooms Down
- Flooring: Brick, Carpet
- Windows: Window Coverings
- Number of fireplaces: 1
- Fireplace features: Gas Log
Interior area
- Total structure area: 3,291
- Total interior livable area: 3,291 sqft
Property
Parking
- Total spaces: 4
- Parking features: Attached, Garage Door Opener, Porte-Cochere, Attached Carport
- Attached garage spaces: 2
- Carport spaces: 2
- Covered spaces: 4
Features
- Stories: 1
- Patio & porch: Covered
- Exterior features: Sprinkler System
- Has private pool: Yes
- Pool features: Gunite, In Ground
- Fencing: Full
Lot
- Size: 0.3 Acres
- Features: Subdivided, 0 Up To 1/4 Acre
Details
- Parcel number: 0845130000014
Construction
Type & style
- Home type: SingleFamily
- Architectural style: Ranch
- Property subtype: Single Family Residence
Materials
- Brick
- Foundation: Slab
- Roof: Composition
Condition
- New construction: No
- Year built: 1960
Utilities & green energy
- Sewer: Public Sewer
- Water: Public
Green energy
- Energy efficient items: Thermostat, Lighting, HVAC
Community & HOA
Community
- Subdivision: Charnwood Sec 02
HOA
- Has HOA: Yes
Location
- Region: Houston
Financial & listing details
- Price per square foot: $380/sqft
- Tax assessed value: $1,246,651
- Annual tax amount: $23,771
- Date on market: 6/22/2026
- Listing terms: Cash,Conventional,FHA
- Ownership: Full Ownership
- Road surface type: Concrete, Curbs
Estimated market value
$1,190,400
$1.13M - $1.25M
$5,316/mo
Price history
| Date | Event | Price |
|---|---|---|
| 6/22/2026 | Listed for sale | $1,250,000$380/sqft |
Source:  HAR #64184880 Report a problem HAR #64184880 Report a problem | ||
Public tax history
| Year | Property taxes | Tax assessment |
|---|---|---|
| 2025 | $8,831 +2.4% | $1,246,651 +22.6% |
| 2024 | $8,621 -4.4% | $1,016,855 -8.3% |
| 2023 | $9,021 -20.7% | $1,109,131 +13.3% |
| 2022 | $11,380 | $978,825 +8.7% |
| 2021 | -- | $900,610 +1.5% |
| 2020 | $11,690 -3.5% | $887,567 +1% |
| 2019 | $12,114 -5.1% | $878,725 -4.3% |
| 2018 | $12,764 | $917,840 |
| 2017 | $12,764 +6.9% | $917,840 |
| 2016 | $11,936 +6.1% | $917,840 |
| 2015 | $11,251 | $917,840 +25.1% |
| 2014 | $11,251 | $733,481 +16.4% |
| 2013 | -- | $630,387 +5.7% |
| 2012 | -- | $596,563 |
| 2011 | -- | $596,563 |
| 2010 | -- | $596,563 -1.4% |
| 2009 | -- | $605,000 +22.9% |
| 2007 | -- | $492,071 +51.4% |
| 2006 | -- | $325,000 -2.2% |
| 2005 | -- | $332,310 +10% |
| 2004 | -- | $302,100 |
| 2003 | -- | $302,100 +8.8% |
| 2002 | -- | $277,700 +2% |
| 2001 | -- | $272,200 +10% |
| 2000 | -- | $247,500 |
Find assessor info on the county website
Monthly payment
Est. payment
Payment breakdown
Explore the cost of this home by adjusting the details. Changes won't be saved.Climate risks
Neighborhood: Woodlake - Briarmeadow
Nearby schools
GreatSchools rating
- 7/10Briargrove Elementary SchoolGrades: PK-5Distance: 0.7 mi
- 5/10Tanglewood MiddleGrades: 6-8Distance: 2 mi
- 3/10Lee High SchoolGrades: 9-12Distance: 1.3 mi
Schools provided by the listing agent
- Elementary: Briargrove Elementary School
- Middle: Tanglewood Middle School
- High: Wisdom High School
Source: HAR. This data may not be complete. We recommend contacting the local school district to confirm school assignments for this home.
- $1,089,1003 bd2 ba3.1k sqft7516 Briar Rose Dr, Houston, TX 77063Off Market
- $730,0003 bd2 ba2.4k sqft7508 Briar Rose Dr, Houston, TX 77063Off Market
- $2,449,0003 bd2 ba2.3k sqft7513 Middlewood St, Houston, TX 77063Off Market
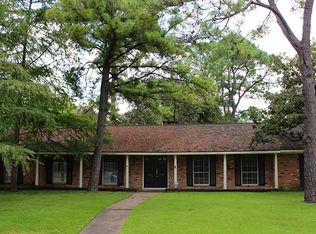
- $962,4003 bd2 ba1.9k sqft7509 Middlewood St, Houston, TX 77063Off Market

- $751,2003 bd2 ba2.8k sqft7506 Briar Rose Dr, Houston, TX 77063Off Market
- $1,218,4004 bd2 ba2.6k sqft7522 Briar Rose Dr, Houston, TX 77063Off Market
- $1,320,4004 bd3 ba2.9k sqft7515 Briar Rose Dr, Houston, TX 77063Off Market
- $798,8003 bd2 ba2.4k sqft7517 Briar Rose Dr, Houston, TX 77063Off Market
A local agent can set up tours, give advice and negotiate with sellers.
A local lender can help you make sure your offer is ready when you are.
Similar homes
- $1,249,0004 bd5 ba4.3k sqft2120 Potomac Dr APT A, Houston, TX 77057For Sale
 MLS ID #80570503, Kelley Austin, Martha Turner Sotheby's International Realty. HAR
 - $1,425,0004 bd4 ba3.2k sqft2 Twin Circle Dr, Houston, TX 77042For Sale
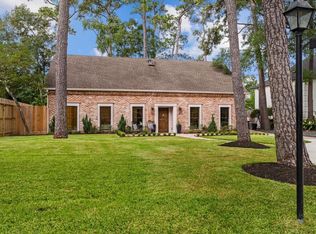 MLS ID #24896305, Anisa Patel, Brent Allen Properties. HAR
 - $1,150,0004 bd3 ba3.4k sqft103 Beaver Tail Point, Houston, TX 77024For Sale
 MLS ID #85260041, Sherry Barker, Greenwood King Properties - Voss Office. HAR
 - $1,199,0004 bd4 ba3.7k sqft4900 Cedar St, Bellaire, TX 77401For Sale
 MLS ID #23288430, Tahira Syed, Compass RE Texas, LLC - Houston. HAR
 - $1,120,0003 bd3 ba3.2k sqft6635 Minola St, Houston, TX 77007For SaleMLS ID #66632583, Lauren Laigle, Martha Turner Sotheby's International Realty. HAR
- $1,050,0003 bd4 ba3.4k sqft231 Sugarberry Cir, Houston, TX 77024For SaleMLS ID #93119270, Joann Lammons, Martha Turner Sotheby's International Realty. HAR
- $1,285,0004 bd3 ba3.6k sqft835 W 43rd St, Houston, TX 77018For SaleMLS ID #81918578, Robin Hossman, Led Well Realty. HAR
- $949,0004 bd4 ba3.3k sqft1502 Adkins Rd, Houston, TX 77055For SaleMLS ID #17300734, Lynette Lew, Better Homes and Gardens Real Estate Gary Greene - Memorial. HAR
- $1,390,0004 bd5 ba4.2k sqft69 Wynden Oaks Dr, Houston, TX 77056For SaleMLS ID #20800869, Elissa Kirkham, Greenwood King Properties - Voss Office. HAR
- $1,299,0004 bd3 ba2.4k sqft6111 Wakeforest Ave, Houston, TX 77005For SaleMLS ID #77675802, Heidi Dugan, Greenwood King Properties - Kirby Office. HAR
- $1,299,9004 bd4 ba3.8k sqft1327 Ashland St, Houston, TX 77008For SaleMLS ID #11425856, Ozzie Ausburne, Coldwell Banker Realty - Heights. HAR
- $999,0003 bd2 ba2.6k sqft3615 Ascot Ln, Houston, TX 77092For SaleMLS ID #67026419, Mike Spear, Compass RE Texas, LLC - Houston. HAR
- $1,395,0003 bd4 ba3.3k sqft16 Lana Ln Unit B, Houston, TX 77027For SaleMLS ID #45982486, Ron Brown, Greenwood King Properties - Voss Office. HAR
- $775,0003 bd3 ba2.5k sqft1829 Campbell Rd, Houston, TX 77080For SaleMLS ID #34185034, Jennifer Arriaga, Arriaga Realty LLC. HAR
- $1,349,0004 bd4 ba3.9k sqft4814 Welford Dr, Bellaire, TX 77401For SaleMLS ID #42135097, Hannah Nates, Compass RE Texas, LLC - Houston. HAR
- $1,849,0004 bd5 ba3.7k sqft8202 Burkhart Rd, Houston, TX 77055For SaleMLS ID #57596752, Jason Hendricks, Compass RE Texas, LLC - Memorial. HAR
- $789,9004 bd4 ba3.2k sqft20 Sugarberry Cir, Houston, TX 77024For SaleMLS ID #35187020, Joshua Anderson, JLA Realty. HAR
- $1,350,0004 bd3 ba2.6k sqft1801 Lexington St, Houston, TX 77098For SaleMLS ID #8862441, Brenna Abels, Keller Williams Realty Metropolitan. HAR
- $1,079,0004 bd4 ba3.8k sqft4714 Holt St, Bellaire, TX 77401For SaleMLS ID #26936324, Mike Livingston, Keller Williams Realty Metropolitan. HAR
- $825,0003 bd3 ba2.3k sqft10115 Holly Springs Dr, Houston, TX 77042For SaleMLS ID #83702804, Pablo Martinez, BlueRoof Real Estate. HAR
