RARE OPPORTUNITY...Exquisite and newly renovated home featuring modern updates throughout. This home boasts the unique advantage of a detached mother-in-law suite. This distinguished feature provides unparalleled flexibility and privacy making it an ideal space for guests, office or multi generational living. Delight in the gourmet kitchen with an oversized island, built in sink water filtration system, 60 in refrigerator/freezer and a remarkable 56 in, 8 burner gas range. This home seamlessly blends indoor and outdoor living offering fabulous opportunities to entertain everyone. The allure continues with a sparkling 9ft pool, and multi tiered decks making it a perfect place to host or relax in your own retreat. This house also showcases a 4 car garage and bonus room with walk-in storage. Nestled in a sought-after location near amenities, this residence is a testament to sophisticated design and thoughtful functionality. This is a home you don't want to miss!
Closed
Street View
$1,030,000
7510 British Gardens Ln, Charlotte, NC 28277
4beds
3,273sqft
Single Family Residence
Built in 1988
0.37 Acres Lot
$1,086,800 Zestimate®
$315/sqft
$3,465 Estimated rent
Home value
$1,086,800
$1.03M - $1.15M
$3,465/mo
Zestimate® history
Owner options
List your home for rent
$3,465/mo
Rent Zestimate®
Find your next renter with Zillow Rental Manager. Plus, with online applications, you can quickly screen prospective tenants – for free.
$3,465/mo
Rent Zestimate®
Refinance and save
$6,332/mo
Est. payment
Refinancing to a lower rate could help reduce your monthly payments and save thousands over the life of the loan.
$6,332/mo
Est. payment
Explore your selling options
Work with a Zillow partner agent
Leverage their expertise and Zillow's premium Showcase listings to get your home seen by more buyers.
Get startedList with your own agent
Get your home in front of millions of buyers by listing it on Zillow.
Learn how to do itSell it yourself
Take full control of how buyers see your home on Zillow by listing For Sale by Owner (FSBO).
List your homeWhat's special
Newly renovated homeBonus roomOversized islandOutdoor living
Zillow last checked:
Listing updated:
Listed by:
Ralph Harvey 855-456-4945,
Listwithfreedom.com Inc
Bought with:
Carlin MacNichol
Helen Adams Realty
Source: Canopy MLS as distributed by MLS GRID,MLS#: 4118663
Facts & features
Interior
Bedrooms & bathrooms
- Bedrooms: 4
- Bathrooms: 3
- Full bathrooms: 2
- 1/2 bathrooms: 1
Primary bedroom
- Level: Upper
Primary bedroom
- Level: Upper
Bedroom s
- Level: Upper
Bedroom s
- Level: Upper
Bedroom s
- Level: Upper
Bedroom s
- Level: Upper
Bedroom s
- Level: Upper
Bedroom s
- Level: Upper
Breakfast
- Level: Main
Breakfast
- Level: Main
Dining room
- Level: Main
Dining room
- Level: Main
Kitchen
- Level: Main
Kitchen
- Level: Main
Laundry
- Level: Main
Laundry
- Level: Main
Living room
- Level: Main
Living room
- Level: Main
Heating
- Forced Air, Natural Gas
Cooling
- Ceiling Fan(s), Central Air
Appliances
- Included: Bar Fridge, Dishwasher, Disposal, Double Oven, Dual Flush Toilets, Electric Range, Exhaust Fan, Freezer, Gas Cooktop, Gas Range, Microwave, Refrigerator, Wine Refrigerator
- Laundry: Main Level
Features
- Attic Other, Kitchen Island, Open Floorplan, Vaulted Ceiling(s)(s), Walk-In Closet(s)
- Flooring: Carpet, Tile, Wood
- Has basement: No
- Attic: Other,Walk-In
- Fireplace features: Insert
Interior area
- Total structure area: 3,273
- Total interior livable area: 3,273 sqft
- Finished area above ground: 3,273
- Finished area below ground: 0
Property
Parking
- Total spaces: 4
- Parking features: Driveway, Attached Garage, Detached Garage, Garage Door Opener, Garage on Main Level
- Attached garage spaces: 4
- Has uncovered spaces: Yes
Accessibility
- Accessibility features: Two or More Access Exits
Features
- Levels: Two
- Stories: 2
- Patio & porch: Balcony, Deck, Patio
- Exterior features: In-Ground Irrigation
- Has private pool: Yes
- Pool features: In Ground
- Fencing: Fenced
Lot
- Size: 0.37 Acres
- Dimensions: 100 x 156 x 113 x 149
Living quarters
- Secondary features: Exterior Not Connected,Guest House,Main Level Garage,Room w/ Private Bath,Separate Entrance,Separate Utilities
Details
- Parcel number: 22536133
- Zoning: R3
- Special conditions: Standard
Construction
Type & style
- Home type: SingleFamily
- Architectural style: Traditional
- Property subtype: Single Family Residence
Materials
- Brick Full
- Foundation: Crawl Space
- Roof: Shingle
Condition
- New construction: No
- Year built: 1988
Utilities & green energy
- Sewer: Public Sewer
- Water: City
Green energy
- Water conservation: Dual Flush Toilets
Community & HOA
Community
- Features: Street Lights
- Security: Security System
- Subdivision: Brittany Oaks
HOA
- Has HOA: Yes
- HOA fee: $250 annually
Location
- Region: Charlotte
Financial & listing details
- Price per square foot: $315/sqft
- Tax assessed value: $670,600
- Annual tax amount: $5,914
- Date on market: 3/13/2024
- Cumulative days on market: 5 days
- Exclusions: House is fully furnished. Blinds and curtains will not convey with the house. As well as any staging furniture attached to walls including but not limited to picture lighting.
- Road surface type: Concrete
Price history
| Date | Event | Price |
|---|---|---|
| 4/18/2024 | Sold | $1,030,000+0.5%$315/sqft |
Source:  Canopy MLS as distributed by MLS GRID #4118663 Report a problem Canopy MLS as distributed by MLS GRID #4118663 Report a problem | ||
| 3/19/2024 | Pending sale | $1,025,000$313/sqft |
Source: Canopy MLS as distributed by MLS GRID #4118663 Report a problem | ||
| 3/14/2024 | Listed for sale | $1,025,000+73.7%$313/sqft |
Source: Canopy MLS as distributed by MLS GRID #4118663 Report a problem | ||
| 3/31/2023 | Sold | $590,000+101.4%$180/sqft |
Source: Public Record Report a problem | ||
| 11/18/2002 | Sold | $293,000$90/sqft |
Source: Public Record Report a problem | ||
Public tax history
| Year | Property taxes | Tax assessment |
|---|---|---|
| 2025 | $5,914 +13% | $748,400 +11.6% |
| 2024 | $5,231 | $670,600 |
| 2023 | -- | $670,600 +52.7% |
| 2022 | $4,364 +0.3% | $439,200 |
| 2021 | $4,353 +0.3% | $439,200 +1.7% |
| 2020 | $4,340 +1.9% | $431,900 |
| 2019 | $4,259 -21.8% | $431,900 +5.5% |
| 2018 | $5,446 +1.7% | $409,500 |
| 2017 | $5,354 | $409,500 |
| 2016 | $5,354 | $409,500 |
| 2015 | $5,354 +0.6% | $409,500 |
| 2014 | $5,322 | -- |
| 2013 | -- | $409,500 |
| 2012 | -- | $409,500 |
| 2011 | -- | $409,500 +25.6% |
| 2010 | -- | $326,000 |
| 2009 | -- | $326,000 |
| 2008 | -- | $326,000 |
| 2007 | -- | $326,000 |
| 2006 | -- | $326,000 |
| 2005 | -- | $326,000 |
| 2004 | -- | -- |
| 2003 | -- | $273,800 +5.3% |
| 2002 | -- | $260,060 |
| 2001 | -- | $260,060 |
| 2000 | -- | $260,060 |
Find assessor info on the county website
Neighborhood: Piper Glen
Nearby homes
- $855,7004 bd4 ba3.1k sqft7518 British Gardens Ln, Charlotte, NC 28277Off Market
- $995,8005 bd4 ba3.9k sqft7500 British Gardens Ln, Charlotte, NC 28277Off Market
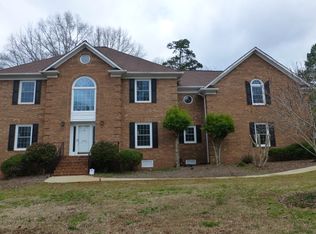
- $846,9004 bd2 ba3.1k sqft7501 Chidester Ct, Charlotte, NC 28277Off Market
- $880,0005 bd4 ba4.1k sqft7511 Chidester Ct, Charlotte, NC 28277Sold
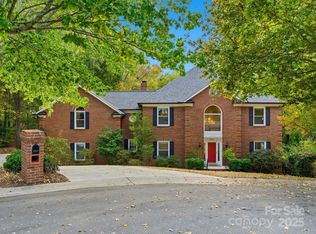
- $655,0004 bd3 ba3.3k sqft7509 British Gardens Ln, Charlotte, NC 28277Sold
- $864,2004 bd4 ba3.9k sqft7526 British Gardens Ln, Charlotte, NC 28277Off Market
- $864,9005 bd3 ba3.7k sqft7517 British Gardens Ln, Charlotte, NC 28277Sold
- $822,6006 bd4 ba4.6k sqft7501 British Gardens Ln, Charlotte, NC 28277Off Market
Nearby schools
GreatSchools rating
- 6/10McAlpine Elementary SchoolGrades: PK-5Distance: 1.8 mi
- 9/10South Charlotte MiddleGrades: 6-8Distance: 2 mi
- 7/10Ballantyne Ridge High SchoolGrades: 9-12Distance: 1.8 mi
Schools provided by the listing agent
- Elementary: McAlpine
- Middle: South Charlotte
- High: Ballantyne Ridge
Source: Canopy MLS as distributed by MLS GRID. This data may not be complete. We recommend contacting the local school district to confirm school assignments for this home.
Get a cash offer in 3 minutes
Find out how much your home could sell for in as little as 3 minutes with a no-obligation cash offer.
Estimated market value
$1,086,800
Get a cash offer in 3 minutes
Find out how much your home could sell for in as little as 3 minutes with a no-obligation cash offer.
Estimated market value
$1,086,800
- North Carolina
- Mecklenburg County
- Charlotte
- 28277
- Piper Glen
- 7510 British Gardens Ln
Nearby cities
Nearby neighborhoods
Nearby zip codes
Other Charlotte Topics
