Discover an exquisite executive residence in the prestigious Briar Hill Estates, offering a serene, private retreat on a beautifully landscaped one-acre lot in Oldham County. Lush gardens, mature trees, and vibrant perennials surround this 4-bedroom, 4.5-bath, finished walkout home, creating an ideal blend of sophistication, warmth, and impeccable craftsmanship. A grand entry with leaded-glass details opens to an inviting, open floor plan where gleaming hardwood floors flow throughout the main level. A formal dining room showcases striking architectural millwork and beautifully crafted windows. From here, enter the open gourmet kitchen, where you'll find a generous center island with a cooktop and breakfast bar, abundant cabinetry, a large planning desk, and a charming dining nook with a wood-beadboard vaulted ceiling overlooking the deck and breathtaking rear gardens. A perfect setup for entertaining, the spacious family room with handsome fireplace and ceiling fans transitions seamlessly onto the side porch on one side and the deck and kitchen on the other. Ideal for working from home, and directly off the family room is the private and light-filled office. A conveniently located powder room completes the main level. A gracefully curved staircase leads to the luxurious primary suite designed for total relaxation. Enjoy panoramic views of the rear grounds, a see-through fireplace shared with the spa-like jetted bath, a lighted tray ceiling, and a private sitting room/office in the primary bedroom. The en-suite bathroom features separate vanities, window seat with storage, jetted tub next to the relaxing fireplace, and luxurious walk-in shower. Two exceptional walk-in closets and a recently renovated laundry room enhance everyday convenience. Three additional spacious bedrooms with walk-in closets complete the upper level, with two sharing a Jack-and-Jill bath and one featuring its own private ensuite bathroom. The walkout lower level offers a spectacular extension of the home's living space. A large family room with fireplace includes a retractable movie screen for unforgettable movie nights, along with areas ideal for a home gym and a dedicated art studio or office. A full bathroom is also located on this level. Step onto the expansive deck, complete with hot tub, or enjoy quiet mornings on the covered side coffee porch, equipped with a ceiling fan for year-round comfort. Enjoy a fully integrated whole-home audio system with built-in speakers on all three levels and the outdoor deck, creating the perfect atmosphere for everyday living and entertaining both indoors and out. Additional notable features include new carpet in 2019, a whole-home generator, 3 fireplaces, a utility garage for equipment storage on the lower level, instant hot water pump for the water heater, full irrigation system, and an attached 3-car garage. This exceptional property offers easy access to major interstates, shopping, dining, and the award-winning South Oldham school campus, combining everyday convenience with the tranquil lifestyle that defines Briar Hill Estates. Schedule your private showing today.
Sold for $840,000
$840,000
7510 Cambridge Dr, Crestwood, KY 40014
4beds
4,923sqft
Single Family Residence
Built in 1999
1.03 Acres Lot
$845,900 Zestimate®
$171/sqft
$4,482 Estimated rent
Home value
$845,900
$761,000 - $939,000
$4,482/mo
Zestimate® history
Owner options
List your home for rent
$4,482/mo
Rent Zestimate®
Find your next renter with Zillow Rental Manager. Plus, with online applications, you can quickly screen prospective tenants – for free.
$4,482/mo
Rent Zestimate®
Refinance and save
$5,362/mo
Est. payment
Refinancing to a lower rate could help reduce your monthly payments and save thousands over the life of the loan.
$5,362/mo
Est. payment
Explore your selling options
Work with a Zillow partner agent
Leverage their expertise and Zillow's premium Showcase listings to get your home seen by more buyers.
Get startedList with your own agent
Get your home in front of millions of buyers by listing it on Zillow.
Learn how to do itSell it yourself
Take full control of how buyers see your home on Zillow by listing For Sale by Owner (FSBO).
List your homeWhat's special
Private ensuite bathroomBeautifully landscaped one-acre lotOpen gourmet kitchenVibrant perennialsAbundant cabinetryFinished walkout homeStriking architectural millwork
Zillow last checked:
Listing updated:
Listed by:
The Weil Team 502-777-3697,
Coldwell Banker McMahan
Bought with:
Nick E Novak, 261722
Knob & Key Realty, LLC
Source: Metro Search Inc. LLC DBA Apex MLS,MLS#: 1711162
Facts & features
Interior
Bedrooms & bathrooms
- Bedrooms: 4
- Bathrooms: 5
- Full bathrooms: 4
- 1/2 bathrooms: 1
Primary bedroom
- Level: Second
Bedroom
- Level: Second
Bedroom
- Level: Second
Bedroom
- Level: Second
Primary bathroom
- Level: Second
Half bathroom
- Level: First
Full bathroom
- Level: Second
Full bathroom
- Level: Second
Full bathroom
- Level: Basement
Dining room
- Level: First
Family room
- Level: First
Family room
- Level: Basement
Kitchen
- Level: First
Laundry
- Level: Second
Office
- Level: First
Office
- Level: Basement
Other
- Level: Basement
Heating
- Forced Air, Natural Gas
Cooling
- Central Air
Features
- Basement: Walkout Finished,Walkout Part Fin
- Number of fireplaces: 3
Interior area
- Total structure area: 3,785
- Total interior livable area: 4,923 sqft
- Finished area above ground: 3,785
- Finished area below ground: 1,138
Property
Parking
- Total spaces: 3
- Parking features: Attached, Entry Side
- Attached garage spaces: 3
Features
- Stories: 2
- Patio & porch: Deck, Patio, Porch
- Has spa: Yes
- Spa features: Heated
- Fencing: Wood
Lot
- Size: 1.03 Acres
- Features: Covt/Restr
Details
- Parcel number: 1625B0284
Construction
Type & style
- Home type: SingleFamily
- Architectural style: Traditional
- Property subtype: Single Family Residence
Materials
- Brick Veneer
- Foundation: Concrete Perimeter
- Roof: Shingle
Condition
- Year built: 1999
Utilities & green energy
- Sewer: Septic Tank
- Water: Public
- Utilities for property: Electricity Connected, Natural Gas Connected
Community & HOA
Community
- Subdivision: Briar Hill Estates
HOA
- Has HOA: Yes
- Amenities included: Playground
- HOA fee: $185 annually
Location
- Region: Crestwood
Financial & listing details
- Price per square foot: $171/sqft
- Tax assessed value: $585,000
- Annual tax amount: $7,271
- Date on market: 3/12/2026
- Electric utility on property: Yes
Price history
| Date | Event | Price |
|---|---|---|
| 4/17/2026 | Sold | $840,000-1.2%$171/sqft |
Source:  Metro Search Inc. LLC DBA Apex MLS #1711162 Report a problem Metro Search Inc. LLC DBA Apex MLS #1711162 Report a problem | ||
| 3/14/2026 | Contingent | $849,900$173/sqft |
Source: Metro Search Inc. LLC DBA Apex MLS #1711162 Report a problem | ||
| 3/12/2026 | Listed for sale | $849,900+52.6%$173/sqft |
Source: Metro Search Inc. LLC DBA Apex MLS #1711162 Report a problem | ||
| 9/13/2019 | Sold | $556,900-3.1%$113/sqft |
Source: Metro Search Inc. LLC DBA Apex MLS #1538977 Report a problem | ||
| 8/14/2019 | Pending sale | $574,900$117/sqft |
Source: Coldwell Banker McMahan Co. #1538977 Report a problem | ||
| 7/30/2019 | Listed for sale | $574,900+8.9%$117/sqft |
Source: Coldwell Banker McMahan Co. #1538977 Report a problem | ||
| 12/7/2017 | Sold | $528,000-4%$107/sqft |
Source: Public Record Report a problem | ||
| 11/7/2017 | Pending sale | $549,900$112/sqft |
Source: RE/MAX REAL ESTATE CENTER #1482583 Report a problem | ||
| 9/7/2017 | Price change | $549,900-8.3%$112/sqft |
Source: RE/MAX Real Estate Center #1482583 Report a problem | ||
| 8/26/2017 | Price change | $599,900-7.7%$122/sqft |
Source: RE/MAX Real Estate Center #1482583 Report a problem | ||
| 8/2/2017 | Listed for sale | $650,000$132/sqft |
Source: RE/MAX Real Estate Center #1482583 Report a problem | ||
Public tax history
| Year | Property taxes | Tax assessment |
|---|---|---|
| 2024 | $7,271 -0.5% | $585,000 |
| 2023 | $7,306 +0.6% | $585,000 |
| 2022 | $7,264 +5.9% | $585,000 +5% |
| 2021 | $6,857 -0.2% | $557,000 |
| 2020 | $6,874 +6.6% | $557,000 +5.5% |
| 2019 | $6,446 0% | $528,000 |
| 2018 | $6,449 -1.3% | $528,000 -4% |
| 2017 | $6,530 | $550,000 |
| 2013 | $6,530 | $550,000 -8.3% |
| 2011 | -- | $600,000 |
| 2010 | -- | $600,000 |
| 2009 | -- | $600,000 |
Find assessor info on the county website
Neighborhood: 40014
Nearby homes
- $777,8004 bd3 ba3.5k sqft7508 Cambridge Dr, Crestwood, KY 40014Off Market
- $974,1006 bd7 ba6.2k sqft7512 Cambridge Dr, Crestwood, KY 40014Off Market
- $759,7005 bd4 ba4.6k sqft7513 Turner Ridge Rd, Crestwood, KY 40014Off Market
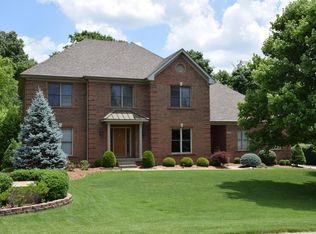
- $705,1003 bd2 ba2.2k sqft7511 Turner Ridge Rd, Crestwood, KY 40014Off Market
- $716,6004 bd3 ba4.6k sqft7506 Cambridge Dr, Crestwood, KY 40014Off Market
- $546,4004 bd2 ba2.4k sqft7514 Cambridge Dr, Crestwood, KY 40014Off Market
- $637,4005 bd4 ba2.6k sqft7509 Turner Ridge Rd, Crestwood, KY 40014Off Market
- $802,4005 bd5 ba4.4k sqft7515 Turner Ridge Rd, Crestwood, KY 40014Off Market
Nearby schools
GreatSchools rating
- 9/10Kenwood Station Elementary SchoolGrades: K-5Distance: 2.2 mi
- 9/10South Oldham Middle SchoolGrades: 6-8Distance: 2.4 mi
- 10/10South Oldham High SchoolGrades: 9-12Distance: 2.1 mi


Get pre-qualified for a loan
At Zillow Home Loans, we can pre-qualify you in as little as 5 minutes with no impact to your credit score.An equal housing lender. NMLS #10287.
Sell for more on Zillow
Get a Zillow Showcase℠ listing at no additional cost and you could sell for .
$845,900
2% more
+$16,918
With Zillow Showcase(estimated)
$862,818
- Kentucky
- Oldham County
- Crestwood
- 40014
- 7510 Cambridge Dr
Nearby cities
Nearby zip codes
Other Crestwood Topics
