Skip main navigation
Off market
  • $956,100

    7510 Cameron Dr, Larkspur, CO 80118

    4beds
    3,833sqft
    Detached Single Family
    Built in 1998
    0.9 Acres Lot
    $956,100 Zestimate®
    $249/sqft
    $4,415 Estimated rent

    Home value

    $956,100

    $908,000 - $1.00M

    $4,415/mo

    Zestimate® history
    Loading
    Loading...

    Owner options

    List your home for rent

    $4,415/mo

    Rent Zestimate®

    Find your next renter with Zillow Rental Manager. Plus, with online applications, you can quickly screen prospective tenants – for free.

    Learn more

    $4,415/mo

    Rent Zestimate®

    Refinance and save

    $5,744/mo

    Est. payment

    Refinancing to a lower rate could help reduce your monthly payments and save thousands over the life of the loan.

    See today's rates

    $5,744/mo

    Est. payment

    Explore your selling options

    Work with a Zillow partner agent

    Leverage their expertise and Zillow's premium Showcase listings to get your home seen by more buyers.

    Get started

    List with your own agent

    Get your home in front of millions of buyers by listing it on Zillow.

    Learn how to do it

    Sell it yourself

    Take full control of how buyers see your home on Zillow by listing For Sale by Owner (FSBO).

    List your home

    What's special

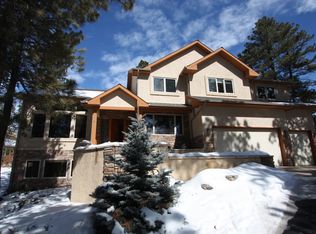
    Stunning custom ranch walk-out on almost 1 acre backing to a greenbelt with views of Raspberry Butte! Open floor plan with approx. 3716 FSF with 4 bedrooms & 4 baths + main floor study/office. The gorgeous great room is appointed w/wet bar, wall of towering windows, vaulted ceiling, gas burning fireplace & a beautiful stone wall featuring art niches/media nook. Chef's kitchen w/stainless appliances, hardwood flooring, breakfast bar, granite counters, nice pantry & desk space. Master suite w/gas burning fireplace set in stone wall, walk-out to expansive deck that extends the full length of home, large walk-in closet & spa 5 piece master bath w/jetted tub & massive shower w/2 shower heads. Finished walk-out lower level w/family room, 3 beds/2 baths, & rec/entertainment room. Professional landscaping w/water feature, bridge & new front exterior landscaping with stone walkway. Short golf cart ride to The Golf Club at Bear Dance. 12 minutes to Castle Rock, only 25 minutes to DTC/CO Springs.

    This property is off market, which means it's not currently listed for sale or rent on Zillow. This may be different from what's available on other websites or public sources.

    Facts & features

    Interior

    Bedrooms & bathrooms
    • Bedrooms: 4
    • Bathrooms: 4
    • Full bathrooms: 2
    • 3/4 bathrooms: 1
    • 1/2 bathrooms: 1
    Heating
    • Forced air, Electric, Gas
    Cooling
    • Central
    Appliances
    • Included: Dryer, Washer
    • Laundry: Washer/Dryer Included
    Features
    • Window Coverings, Walk-In Closet(s), Double Pane Windows, Master Bath, Open Floorplan, Jack & Jill Bath, Master Suite, Eating Space / Kitchen, Internet Access (Wired), Vaulted, Five Piece Bath, Jet Action Tub
    • Flooring: Carpet, Hardwood
    • Basement: Finished
    • Has fireplace: Yes
    • Fireplace features: Gas/Gas Logs
    Interior area
    • Total interior livable area: 3,833 sqft

    Property

    Parking
    • Total spaces: 3
    • Parking features: Garage - Attached
    Features
    • Exterior features: Stucco
    • Has view: Yes
    • View description: Mountain
    Lot
    • Size: 0.9 Acres
    • Features: Golf Community, Adjacent to Greenbelt
    Details
    • Parcel number: 260721301011
    • Zoning: SR

    Construction

    Type & style
    • Home type: SingleFamily
    • Architectural style: Mountain Contemporary
    • Property subtype: Detached Single Family
    Materials
    • Frame
    • Roof: Composition
    Condition
    • Year built: 1998

    Utilities & green energy

    • Sewer: Public Sewer
    • Water: Public

    Community & HOA

    HOA
    • Has HOA: Yes
    • HOA fee: $4 monthly
    Location
    • Region: Larkspur

    Financial & listing details

    • Price per square foot: $249/sqft
    • Tax assessed value: $865,251
    • Annual tax amount: $5,910

    Price history

    DateEventPrice
    7/2/2019Sold$689,500$180/sqft
    Source: 8z Real Estate solds #5969699_80118 Report a problem
    5/21/2019Pending sale$689,500$180/sqft
    Source: RE/MAX ALLIANCE #5969699 Report a problem
    5/16/2019Price change$689,500-1.4%$180/sqft
    Source: RE/MAX ALLIANCE #5969699 Report a problem
    5/3/2019Listed for sale$699,500+20.8%$182/sqft
    Source: RE/MAX ALLIANCE #5969699 Report a problem
    5/24/2016Sold$579,000$151/sqft
    Source: Public Record Report a problem
    4/21/2016Pending sale$579,000$151/sqft
    Source: RE/MAX ELITE #2703275 Report a problem
    4/1/2016Listed for sale$579,000+28.1%$151/sqft
    Source: RE/MAX ELITE #2703275 Report a problem
    6/16/2003Sold$452,000+769.2%$118/sqft
    Source: Public Record Report a problem
    1/16/1998Sold$52,000+511.8%$14/sqft
    Source: Public Record Report a problem
    12/22/1993Sold$8,500$2/sqft
    Source: Public Record Report a problem

    Public tax history

    YearProperty taxesTax assessment
    2025$5,910 -1%$54,070 -15.9%
    2024$5,968 +36.3%$64,320 -1%
    2023$4,380 -3.4%$64,950 +40.5%
    2022$4,533 $46,240 -2.8%
    2021-- $47,560 +7.8%
    2020$4,239 +13.4%$44,130
    2019$3,740 0%$44,130 +15.8%
    2018$3,740 +6.4%$38,120
    2017$3,515 +6%$38,120 +7.7%
    2016$3,317 +2.3%$35,380
    2015$3,244 +18.4%$35,380 +26.3%
    2014$2,739 $28,010
    2013-- $28,010 -10.3%
    2012-- $31,210
    2011-- $31,210 -18.3%
    2010-- $38,180 +4.3%
    2009$1,732 $36,600
    2008-- $36,600 -1.7%
    2007-- $37,250
    2006$3,675 +25.2%$37,250 +28.7%
    2004$2,936 -60.3%$28,950 -0.7%
    2003$7,394 $29,150
    2002-- $29,150 +21.1%
    2001$4,245 -3.3%$24,080 0%
    2000$4,391 $24,086
    Find assessor info on the county website

    Neighborhood: 80118

    Nearby schools

    GreatSchools rating
    Schools provided by the listing agent
    • Elementary: Larkspur
    • Middle: Castle Rock
    • High: Castle View
    • District: Douglas RE-1

    Source: The MLS. This data may not be complete. We recommend contacting the local school district to confirm school assignments for this home.

    Get a cash offer in 3 minutes
    Find out how much your home could sell for in as little as 3 minutes with a no-obligation cash offer.
    Estimated market value
    $956,100
    Get a cash offer in 3 minutes
    Find out how much your home could sell for in as little as 3 minutes with a no-obligation cash offer.
    Estimated market value
    $956,100