Skip main navigation
Off market
  • $904,900

    7510 Dunbridge Dr, Odessa, FL 33556

    4beds
    3,363sqft
    SingleFamily
    Built in 2002
    0.45 Acres Lot
    $904,900 Zestimate®
    $269/sqft
    $5,695 Estimated rent

    Home value

    $904,900

    $851,000 - $959,000

    $5,695/mo

    Zestimate® history
    Loading
    Loading...

    Owner options

    List your home for rent

    $5,695/mo

    Rent Zestimate®

    Find your next renter with Zillow Rental Manager. Plus, with online applications, you can quickly screen prospective tenants – for free.

    Learn more

    $5,695/mo

    Rent Zestimate®

    Refinance and save

    $6,209/mo

    Est. payment

    Refinancing to a lower rate could help reduce your monthly payments and save thousands over the life of the loan.

    See today's rates

    $6,209/mo

    Est. payment

    Explore your selling options

    Work with a Zillow partner agent

    Leverage their expertise and Zillow's premium Showcase listings to get your home seen by more buyers.

    Get started

    List with your own agent

    Get your home in front of millions of buyers by listing it on Zillow.

    Learn how to do it

    Sell it yourself

    Take full control of how buyers see your home on Zillow by listing For Sale by Owner (FSBO).

    List your home

    What's special

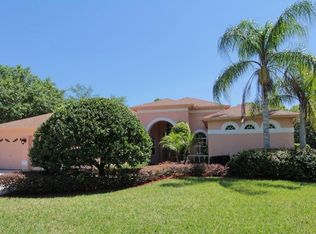
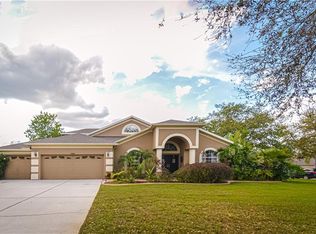
    Welcome to this beautiful 4 bed, 2 1/2 bath, 3 car garage home with an incredible bonus room complete with a built in stone wine cellar that holds up to 900 bottles. This gorgeous home starts with a large yard, double front doors, a large foyer that leads into a large formal living room and dining room with beautiful wood floors and a triple slider that opens to an incredible patio area. The kitchen is complete with stainless appliances, wood cabinets, granite counter tops, a breakfast bar, an eat-in kitchen. The kitchen overlooks the large family room with wood floors, a fireplace, lots of windows, and a double sliding glass door opening to the patio area. The master bedroom is large with a private sitting room, architectural arches and niches, crown molding and a trey ceiling in the sitting area. The master bath has double sinks, a separate garden tub and a frame less shower with designer tile. This home has a pool, spa, and an incredible outside entertaining area complete with a kegerator. This pool area boasts an outdoor kitchen, an outdoor bar area, two outdoor ceiling fans, all that overlook the pool/spa area and the large back yard. Other rooms in the home include two guest bedrooms, a bedroom/office, and a laundry room. The garage is equipped with steel cabinets for great storage. This beautiful home has so much to offer including a brand new roof, new pool pump, and so much more. Don't miss your opportunity to be one of the first to see this beautiful new listing!

    This property is off market, which means it's not currently listed for sale or rent on Zillow. This may be different from what's available on other websites or public sources.
    Facts & features

    Interior

    Bedrooms & bathrooms
    • Bedrooms: 4
    • Bathrooms: 3
    • Full bathrooms: 2
    • 1/2 bathrooms: 1
    Heating
    • Heat pump, Gas, Solar
    Cooling
    • Central
    Appliances
    • Included: Dishwasher, Microwave, Range / Oven, Refrigerator
    • Laundry: Inside, Laundry Room
    Features
    • Ceiling Fans(s), High Ceiling(s), Living Room/Dining Room Combo, Master Bedroom Downstairs, Split Bedroom, Crown Molding, Walk-In Closet(s), Window Treatments, Solid Wood Cabinets, Eating Space In Kitchen, Kitchen/Family Room Combo, Built in Features, Stone Counters, Tray Ceiling(s)
    • Flooring: Tile, Carpet, Hardwood
    • Windows: Blinds
    • Has fireplace: Yes
    • Fireplace features: Family Room, Gas
    Interior area
    • Structure area source: Public Records
    • Total interior livable area: 3,363 sqft

    Property

    Parking
    • Parking features: Garage - Attached
    Features
    • Levels: One
    • Patio & porch: Covered, Deck, Patio, Porch, Screened
    • Exterior features: Stucco
    • Pool features: Heated, Salt Water, Auto Cleaner, Screen Enclosure, In Ground, Gunite
    • Has spa: Yes
    • Spa features: Heated, In Ground
    Lot
    • Size: 0.45 Acres
    • Features: Oversized Lot, Street Paved, Sidewalk, Conservation Area
    Details
    • Additional structures: Outdoor Kitchen
    • Parcel number: 1727125NH000001000210U
    • Zoning: PD-H

    Construction

    Type & style
    • Home type: SingleFamily
    • Architectural style: Contemporary
    Materials
    • masonry
    • Roof: Composition
    Condition
    • Year built: 2002

    Utilities & green energy

    • Sewer: Public Sewer
    • Water: Public
    • Utilities for property: Cable Available, Public, Electricity Connected, Gas, Street Lights

    Community & HOA

    Community
    • Security: Smoke Detector(s)
    HOA
    • Has HOA: Yes
    • HOA fee: $40 monthly
    Location
    • Region: Odessa

    Financial & listing details

    • Price per square foot: $269/sqft
    • Tax assessed value: $739,309
    • Annual tax amount: $8,727

    Price history

    DateEventPrice
    12/5/2018Sold$505,000-3.8%$150/sqft
    Source: Public Record Report a problem
    10/17/2018Listed for sale$525,000+9.4%$156/sqft
    Source: FUTURE HOME REALTY INC #T3134941 Report a problem
    12/9/2016Sold$480,000-2%$143/sqft
    Source: Public Record Report a problem
    9/1/2016Price change$489,995-1%$146/sqft
    Source: BLUE LIGHTHOUSE REALTY INC #O5463106 Report a problem
    8/18/2016Listed for sale$494,995+80.3%$147/sqft
    Source: Owner Report a problem
    4/1/2002Sold$274,500$82/sqft
    Source: Public Record Report a problem

    Public tax history

    YearProperty taxesTax assessment
    2025$8,727 +8%$464,835 +2.9%
    2024$8,079 +3.7%$451,735 +3%
    2023$7,788 +3.9%$438,578 +3%
    2022$7,493 +1.7%$425,804 +3%
    2021$7,372 +1.6%$413,402 +1.4%
    2020$7,258 +2.2%$407,694 +2.3%
    2019$7,105 $398,528 +0.4%
    2018$7,105 -0.1%$397,001 +2.1%
    2017$7,111 -1.1%$388,835 +23.5%
    2016$7,190 +22.8%$314,772 +0.7%
    2015$5,854 -0.6%$312,584 +0.8%
    2014$5,889 $310,103 +1.5%
    2013$5,889 +0.2%$305,520 +1.7%
    2012$5,875 -3.6%$300,413 -3.3%
    2011$6,094 -0.3%$310,683 -1%
    2010$6,114 +2.3%$313,811 +2.7%
    2009$5,973 -0.1%$305,561 +0.1%
    2008$5,979 -0.8%$305,256 +3%
    2007$6,027 -5.5%$296,365 +2.5%
    2006$6,377 -0.1%$289,137 +3%
    2005$6,383 $280,716 +3%
    2004-- $272,540 +1.9%
    2003-- $267,458 +374%
    2002-- $56,420
    2001-- $56,420
    Find assessor info on the county website

    Neighborhood: 33556

    Nearby schools

    GreatSchools rating
    Schools provided by the listing agent
    • Elementary: Hammond Elementary School
    • Middle: Martinez-HB
    • High: Steinbrenner High School

    Source: The MLS. This data may not be complete. We recommend contacting the local school district to confirm school assignments for this home.

    Get a cash offer in 3 minutes
    Find out how much your home could sell for in as little as 3 minutes with a no-obligation cash offer.
    Estimated market value
    $904,900
    Get a cash offer in 3 minutes
    Find out how much your home could sell for in as little as 3 minutes with a no-obligation cash offer.
    Estimated market value
    $904,900