Welcome to this beautifully remodeled condo in the heart of Dallas, where modern updates meet unbeatable convenience. From the moment you step inside, you’ll be impressed by the clean lines, stylish finishes, and thoughtful updates throughout. This move-in-ready home has been completely renovated with a neutral color palette that complements any style. The kitchen is a standout feature, updated with sleek cabinetry, marble countertops, stainless steel appliances, and a functional layout that opens into the dining and living areas. The updated bathrooms include matching marble countertops and timeless fixtures, and the entire home was freshly painted in April 2025. Engineered hardwood floors run throughout the living spaces, adding warmth and durability. The spacious floor plan offers generous storage options, including multiple closets and an exterior storage closet located just off the private patio. Step outside to enjoy morning coffee or unwind in the evening while taking in peaceful views from your outdoor space. The oversized primary suite offers a true retreat with a large layout and closet, and a beautifully updated ensuite bath, including a brand-new bathtub installed in 2024. The secondary bedroom and bath are equally inviting—perfect for guests, a home office, or a roommate setup. In addition to cosmetic updates, major systems have also been improved. The HVAC system was replaced just 4 years ago, and the building’s roof was replaced within the last 2 years, giving you added peace of mind. The HOA covers exterior insurance, water-sewer-trash, community pool, and common area maintenance—simplifying your monthly expenses and making for easy, low-maintenance living. Just minutes from everything Dallas has to offer, you're a short drive to Downtown Dallas, North Park, SMU, and the Shops at Park Lane. Whether you're looking to enjoy shopping, dining, nightlife, or easy freeway access, it’s all within reach!
Sold
Price Unknown
7510 Holly Hill Dr APT 154, Dallas, TX 75231
2beds
1,175sqft
Condominium
Built in 1979
-- sqft lot
$186,200 Zestimate®
$--/sqft
$1,782 Estimated rent
Home value
$186,200
$169,000 - $205,000
$1,782/mo
Zestimate® history
Owner options
List your home for rent
$1,782/mo
Rent Zestimate®
Find your next renter with Zillow Rental Manager. Plus, with online applications, you can quickly screen prospective tenants – for free.
$1,782/mo
Rent Zestimate®
Refinance and save
$526/mo
Est. payment
Refinancing to a lower rate could help reduce your monthly payments and save thousands over the life of the loan.
$526/mo
Est. payment
Explore your selling options
Work with a Zillow partner agent
Leverage their expertise and Zillow's premium Showcase listings to get your home seen by more buyers.
Get startedList with your own agent
Get your home in front of millions of buyers by listing it on Zillow.
Learn how to do itSell it yourself
Take full control of how buyers see your home on Zillow by listing For Sale by Owner (FSBO).
List your homeWhat's special
Modern updatesStylish finishesPrivate patioClean linesUpdated bathroomsEngineered hardwood floorsStainless steel appliances
Zillow last checked:
Listing updated:
Listed by:
Roslyn Gauntt 0510657 817-605-3355,
C21 Fine Homes Judge Fite 817-605-3355,
Tiffany Cleveland 0598181 817-966-2355,
C21 Fine Homes Judge Fite
Bought with:
Ethan Dao
eXp Realty LLC
Source: NTREIS,MLS#: 20920874
Facts & features
Interior
Bedrooms & bathrooms
- Bedrooms: 2
- Bathrooms: 3
- Full bathrooms: 2
- 1/2 bathrooms: 1
Primary bedroom
- Features: Ceiling Fan(s), En Suite Bathroom, Linen Closet
- Level: Second
- Dimensions: 15 x 11
Bedroom
- Features: Ceiling Fan(s)
- Level: Second
- Dimensions: 14 x 12
Dining room
- Level: First
- Dimensions: 13 x 7
Kitchen
- Features: Breakfast Bar, Built-in Features, Eat-in Kitchen, Galley Kitchen, Pantry, Stone Counters
- Level: First
- Dimensions: 13 x 8
Living room
- Features: Ceiling Fan(s), Fireplace
- Level: First
- Dimensions: 14 x 14
Heating
- Central, Electric, Fireplace(s)
Cooling
- Central Air, Ceiling Fan(s), Electric
Appliances
- Included: Double Oven, Dishwasher, Electric Cooktop, Electric Water Heater, Disposal
- Laundry: Washer Hookup, Electric Dryer Hookup, Laundry in Utility Room
Features
- Decorative/Designer Lighting Fixtures, High Speed Internet, Cable TV
- Flooring: Carpet, Engineered Hardwood, Tile
- Windows: Window Coverings
- Has basement: No
- Number of fireplaces: 1
- Fireplace features: Stone, Wood Burning
Interior area
- Total interior livable area: 1,175 sqft
Property
Parking
- Total spaces: 2
- Parking features: Assigned, Covered, Guest, Gated, Outside, Private, Secured
- Carport spaces: 2
Features
- Levels: Two
- Stories: 2
- Patio & porch: Front Porch, Patio, Covered
- Exterior features: Lighting
- Has private pool: Yes
- Pool features: Fenced, In Ground, Outdoor Pool, Pool, Private, Community
- Fencing: Gate,Metal,Privacy,Security
Lot
- Size: 2.94 Acres
- Features: Corner Lot
- Residential vegetation: Partially Wooded
Details
- Parcel number: 00000367739140000
Construction
Type & style
- Home type: Condo
- Architectural style: Traditional
- Property subtype: Condominium
- Attached to another structure: Yes
Materials
- Brick
- Foundation: Slab
- Roof: Composition
Condition
- Year built: 1979
Utilities & green energy
- Sewer: Public Sewer
- Water: Public
- Utilities for property: Sewer Available, Water Available, Cable Available
Green energy
- Energy efficient items: Appliances, Lighting, Thermostat, Windows
Community & HOA
Community
- Features: Pool, Community Mailbox, Curbs, Gated
- Security: Security System Owned, Security System, Security Gate, Gated Community, Smoke Detector(s), Security Service
- Subdivision: Holly Park Condo
HOA
- Has HOA: Yes
- Services included: All Facilities, Association Management, Insurance, Maintenance Structure, Sewer, Water
- HOA fee: $526 monthly
- HOA name: VMS Management - Gina Wright
- HOA phone: 972-726-9000
Location
- Region: Dallas
Financial & listing details
- Tax assessed value: $211,500
- Annual tax amount: $5,121
- Date on market: 5/2/2025
- Cumulative days on market: 51 days
- Listing terms: Cash,Conventional
- Exclusions: Washer, Dryer, and Refrigerator are negotiable.
Price history
| Date | Event | Price |
|---|---|---|
| 7/8/2025 | Sold | -- |
Source: NTREIS #20920874 Report a problem | ||
| 7/1/2025 | Pending sale | $195,000$166/sqft |
Source: NTREIS #20920874 Report a problem | ||
| 6/23/2025 | Contingent | $195,000$166/sqft |
Source: NTREIS #20920874 Report a problem | ||
| 5/23/2025 | Price change | $195,000-2.5%$166/sqft |
Source: NTREIS #20920874 Report a problem | ||
| 5/2/2025 | Listed for sale | $200,000$170/sqft |
Source: NTREIS #20920874 Report a problem | ||
Public tax history
| Year | Property taxes | Tax assessment |
|---|---|---|
| 2025 | $4,921 -8% | $211,500 -7.7% |
| 2024 | $5,350 +75.6% | $229,130 +12.1% |
| 2023 | $3,046 -14.3% | $204,320 +12.2% |
| 2022 | $3,557 +0.8% | $182,130 +10.7% |
| 2021 | $3,529 -2.6% | $164,500 |
| 2020 | $3,624 +3.3% | $164,500 +3.7% |
| 2019 | $3,508 +138.2% | $158,630 +217.3% |
| 2018 | $1,473 -23.2% | $50,000 -52.7% |
| 2017 | $1,917 -12.3% | $105,750 +36.4% |
| 2016 | $2,186 +6.4% | $77,550 |
| 2015 | $2,054 | $77,550 +7.3% |
| 2014 | $2,054 | $72,260 |
| 2013 | -- | -- |
| 2012 | -- | -- |
| 2011 | -- | -- |
| 2010 | -- | -- |
| 2009 | -- | -- |
| 2008 | -- | -- |
| 2007 | -- | -- |
| 2005 | -- | -- |
| 2004 | -- | -- |
| 2003 | -- | -- |
| 2002 | -- | -- |
| 2001 | -- | -- |
Find assessor info on the county website
Neighborhood: Vickery Meadow
Nearby homes
- $--2 bd3 ba1.1k sqft7510 Holly Hill Dr APT 107, Dallas, TX 75231Sold

- $--2 bd3 ba1.1k sqft7510 Holly Hill Dr APT 109, Dallas, TX 75231Sold

- $--2 bd3 ba1.1k sqft7510 Holly Hill Dr APT 121, Dallas, TX 75231Sold

- $--2 bd3 ba1.1k sqft7510 Holly Hill Dr APT 133, Dallas, TX 75231Sold
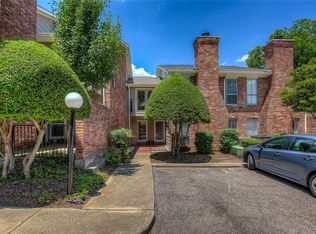
- $--2 bd3 ba1.1k sqft7510 Holly Hill Dr APT 157, Dallas, TX 75231Sold
- $158,7002 bd2 ba1.1k sqft7510 Holly Hill Dr APT 101, Dallas, TX 75231Off Market
- $168,4002 bd3 ba1.1k sqft7510 Holly Hill Dr APT 102, Dallas, TX 75231Off Market
- $171,5002 bd3 ba1.1k sqft7510 Holly Hill Dr APT 103, Dallas, TX 75231Off Market
Nearby schools
GreatSchools rating
- 4/10Lee A McShan Jr Elementary SchoolGrades: PK-5Distance: 0.8 mi
- 4/10Sam Tasby Middle SchoolGrades: 6-8Distance: 0.6 mi
- 5/10Emmett J Conrad High SchoolGrades: 9-12Distance: 0.2 mi
Schools provided by the listing agent
- Elementary: Mcnair
- Middle: Sam Tasby
- High: Conrad
- District: Dallas ISD
Source: NTREIS. This data may not be complete. We recommend contacting the local school district to confirm school assignments for this home.
Get a cash offer in 3 minutes
Find out how much your home could sell for in as little as 3 minutes with a no-obligation cash offer.
Estimated market value
$186,200
Get a cash offer in 3 minutes
Find out how much your home could sell for in as little as 3 minutes with a no-obligation cash offer.
Estimated market value
$186,200
- Texas
- Dallas County
- Dallas
- 75231
- Vickery Meadow
- 7510 Holly Hill Dr Apartment 154
Nearby cities
Nearby neighborhoods
Nearby zip codes
Other Dallas Topics
