Skip main navigation
Sold for $529,995
  • $529,995

    7510 Lantern Park Ave, Apollo Beach, FL 33572

    4beds
    2,319sqft
    Single Family Residence
    Built in 2017
    5,175 Square Feet Lot
    $516,800 Zestimate®
    $229/sqft
    $3,384 Estimated rent

    Home value

    $516,800

    Estimated sales range

    Not available

    $3,384/mo

    Zestimate® history
    Loading
    Loading...

    Owner options

    List your home for rent

    $3,384/mo

    Rent Zestimate®

    Find your next renter with Zillow Rental Manager. Plus, with online applications, you can quickly screen prospective tenants – for free.

    Learn more

    $3,384/mo

    Rent Zestimate®

    Refinance and save

    $3,661/mo

    Est. payment

    Refinancing to a lower rate could help reduce your monthly payments and save thousands over the life of the loan.

    See today's rates

    $3,661/mo

    Est. payment

    Explore your selling options

    Work with a Zillow partner agent

    Leverage their expertise and Zillow's premium Showcase listings to get your home seen by more buyers.

    Get started

    List with your own agent

    Get your home in front of millions of buyers by listing it on Zillow.

    Learn how to do it

    Sell it yourself

    Take full control of how buyers see your home on Zillow by listing For Sale by Owner (FSBO).

    List your home

    What's special

    Fully fenced yardLarge center islandTwo-car garageJack and jill bedroomsPebble tec-finished poolFirst-floor bedroomBreathtaking heated saltwater pool
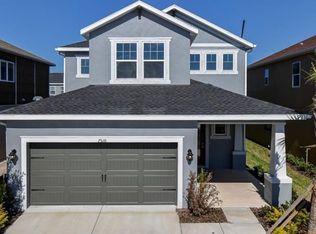
    Welcome to this stunning 4-bedroom, 3-bathroom, 2,319 sq. ft. home in the highly sought-after Waterset community in Apollo Beach! Designed for both style and functionality, this home offers the perfect blend of modern upgrades and cozy charm—ideal for growing families. Step inside and be greeted by an airy two-story entryway with soaring ceilings and an elegant chandelier, setting the stage for a warm and inviting atmosphere. Throughout the main living areas, you’ll find 9-foot ceilings, 5-inch baseboards, and custom shiplap accents, adding character and sophistication. The main level floors were replaced just three years ago, offering a fresh and modern feel. At the heart of this home is the chef-inspired kitchen, featuring white cabinetry, granite countertops, a stylish tile backsplash, under-cabinet lighting, a large center island, stainless steel appliances, and a gas stove—perfect for preparing family meals and entertaining guests. The thoughtfully designed floor plan includes a first-floor bedroom and full bath, ideal for guests, in-laws, or a home office. Upstairs, the Jack & Jill bedrooms offer walk-in closets, while the primary suite is a true retreat with a spacious walk-in closet and an oversized shower. Love to entertain? This home is designed for seamless indoor-outdoor living! Double sliding doors lead to a covered extended lanai with pavers, overlooking a breathtaking heated saltwater pool. Installed in August 2020, the Pebble Tec-finished pool features built-in lighting and is surrounded by lush landscaping, creating your own private backyard oasis. The fully fenced yard adds extra privacy and security for kids and pets. Additional features include a two-car garage with overhead storage and built-in counter space and cabinets, a whole-home water softener and reverse osmosis system, a gas tankless water heater, a UV light filter in the A/C, and a full irrigation system to keep the landscaping looking pristine year-round. Living in Waterset means more than just a beautiful home—it’s a lifestyle. Enjoy resort-style amenities, including multiple pools, a kids’ splash pad, two clubhouses, two fitness centers, playgrounds, tennis and pickleball courts, a volleyball court, and a sports complex. Walking and biking trails, dog parks, and a golf cart-friendly atmosphere make this community truly special. Families will appreciate the top-rated schools, including a charter school, Montessori school, daycare options, pet-friendly living, including a doggy daycare! The Yard at Waterset offers exciting new retail shops just minutes away, featuring Pilates & Fitness, Crunch Fitness, Waterset Nail Bar, Rock & Roll Sushi, Planet Smoothie, Wing Stop, and more on the way. Don’t miss this opportunity to experience the Waterset lifestyle—where community, comfort, and convenience come together. Schedule your private showing today!

    Zillow last checked:

    Listing updated:

    Listed by:

    Linda Santa 856-220-3217,

    ALIGN RIGHT REALTY SOUTH SHORE 813-645-4663

    Bought with:

    Nick Davis, 3116482

    RE/MAX PREMIER GROUP

    Source: Stellar MLS,MLS#: TB8362005MLS LogoOriginating MLS: Suncoast Tampa

    Facts & features

    Interior

    Bedrooms & bathrooms
    • Bedrooms: 4
    • Bathrooms: 3
    • Full bathrooms: 3
    Primary bedroom
    • Features: Ceiling Fan(s), En Suite Bathroom, Walk-In Closet(s)
    • Level: Second
    • Area: 208 Square Feet
    • Dimensions: 13x16
    Bedroom 2
    • Features: Ceiling Fan(s), Jack & Jill Bathroom, Walk-In Closet(s)
    • Level: Second
    • Area: 144 Square Feet
    • Dimensions: 12x12
    Bedroom 3
    • Features: Ceiling Fan(s), Jack & Jill Bathroom, Walk-In Closet(s)
    • Level: Second
    • Area: 144 Square Feet
    • Dimensions: 12x12
    Bedroom 4
    • Features: Ceiling Fan(s), Walk-In Closet(s)
    • Level: First
    • Area: 121 Square Feet
    • Dimensions: 11x11
    Balcony porch lanai
    • Features: Ceiling Fan(s)
    • Level: First
    • Area: 300 Square Feet
    • Dimensions: 30x10
    Dinette
    • Level: First
    • Area: 120 Square Feet
    • Dimensions: 10x12
    Kitchen
    • Level: First
    • Area: 110 Square Feet
    • Dimensions: 10x11
    Living room
    • Features: Ceiling Fan(s)
    • Level: First
    • Area: 221 Square Feet
    • Dimensions: 17x13
    Heating
    • Central
    Cooling
    • Central Air
    Appliances
    • Included: Dishwasher, Disposal, Dryer, Gas Water Heater, Kitchen Reverse Osmosis System, Microwave, Range, Refrigerator, Tankless Water Heater, Washer, Water Softener
    • Laundry: Inside, Laundry Room
    Features
    • Ceiling Fan(s), Eating Space In Kitchen, High Ceilings, Kitchen/Family Room Combo, Open Floorplan, PrimaryBedroom Upstairs, Walk-In Closet(s)
    • Flooring: Carpet, Laminate
    • Doors: Sliding Doors
    • Windows: Hurricane Shutters
    • Has fireplace: No
    Interior area
    • Total structure area: 3,209
    • Total interior livable area: 2,319 sqft

    Property

    Parking
    • Total spaces: 2
    • Parking features: Garage - Attached
    • Attached garage spaces: 2
    Features
    • Levels: Two
    • Stories: 2
    • Exterior features: Irrigation System, Rain Gutters, Sidewalk
    • Has private pool: Yes
    • Pool features: In Ground, Lighting, Salt Water, Screen Enclosure
    Lot
    • Size: 5,175 Square Feet
    Details
    • Parcel number: U233119A1E00007400014.0
    • Zoning: PD
    • Special conditions: None

    Construction

    Type & style
    • Home type: SingleFamily
    • Property subtype: Single Family Residence
    Materials
    • Block, Wood Frame
    • Foundation: Slab
    • Roof: Shingle
    Condition
    • New construction: No
    • Year built: 2017

    Utilities & green energy

    • Sewer: Public Sewer
    • Water: Public
    • Utilities for property: BB/HS Internet Available, Cable Available, Electricity Connected, Sewer Connected, Water Connected

    Community & HOA

    Community
    • Features: Clubhouse, Deed Restrictions, Dog Park, Fitness Center, Golf Carts OK, Park, Playground, Pool, Sidewalks, Special Community Restrictions, Tennis Court(s)
    • Pet fee: $0 monthly
    • Subdivision: WATERSET PH 3A-3 & COVINGTON G
    HOA
    • Has HOA: Yes
    • Services included: Community Pool, Pool Maintenance, Recreational Facilities
    • HOA fee: $11 monthly
    • HOA name: Katira Parodi - Castle Group
    • HOA phone: 813-677-2114
    Location
    • Region: Apollo Beach

    Financial & listing details

    • Price per square foot: $229/sqft
    • Tax assessed value: $419,538
    • Annual tax amount: $8,965
    • Date on market: 3/18/2025
    • Cumulative days on market: 61 days
    • Listing terms: Cash,Conventional,FHA,VA Loan
    • Ownership: Fee Simple
    • Total actual rent: 0
    • Electric utility on property: Yes
    • Road surface type: Paved

    Price history

    DateEventPrice
    6/10/2025Sold$529,995$229/sqft
    Source: Stellar MLS #TB8362005 Report a problem
    5/19/2025Pending sale$529,995$229/sqft
    Source: Stellar MLS #TB8362005 Report a problem
    4/17/2025Price change$529,995-1.9%$229/sqft
    Source: Stellar MLS #TB8362005 Report a problem
    3/18/2025Listed for sale$539,995+8%$233/sqft
    Source: Stellar MLS #TB8362005 Report a problem
    12/10/2024Listing removed$499,900$216/sqft
    Source: Stellar MLS #T3338140 Report a problem
    12/10/2023Listing removed--
    Source: Stellar MLS #T3338140 Report a problem
    1/20/2023Listing removed$499,900+1.2%$216/sqft
    Source: Stellar MLS #T3338140 Report a problem
    12/20/2021Sold$494,000-1.2%$213/sqft
    Source: Public Record Report a problem
    11/6/2021Pending sale$499,900$216/sqft
    Source: Stellar MLS #T3338140 Report a problem
    10/30/2021Listed for sale$499,900+72.4%$216/sqft
    Source: Stellar MLS #T3338140 Report a problem
    3/13/2018Sold$289,990-1.7%$125/sqft
    Source: Public Record Report a problem
    12/25/2017Listed for sale$294,990$127/sqft
    Source: CalAtlantic Homes Report a problem
    12/25/2017Pending sale$294,990$127/sqft
    Source: CalAtlantic Homes Report a problem
    12/21/2017Listed for sale$294,990$127/sqft
    Source: CalAtlantic Homes Report a problem
    12/21/2017Pending sale$294,990$127/sqft
    Source: CalAtlantic Homes Report a problem
    12/21/2017Listed for sale$294,990$127/sqft
    Source: CalAtlantic Homes Report a problem

    Public tax history

    YearProperty taxesTax assessment
    2025$9,459 +5.5%$380,046 +2.9%
    2024$8,965 +2.2%$369,335 +3%
    2023$8,771 +5.2%$358,578 +3%
    2022$8,337 +27.5%$348,134 +38.9%
    2021$6,539 +2%$250,559 +1.9%
    2020$6,414 +1.8%$245,779 +2.3%
    2019$6,298 $240,253 +0.7%
    2018$6,298 -9.6%$238,688 +696.1%
    2017$6,964 +120.1%$29,984
    2016$3,164 +12.3%$29,984 +479.4%
    2015$2,816 $5,175
    Find assessor info on the county website

    Neighborhood: 33572

    Nearby schools

    GreatSchools rating
    Schools provided by the listing agent
    • Elementary: Doby Elementary-HB
    • Middle: Eisenhower-HB
    • High: East Bay-HB

    Source: Stellar MLS. This data may not be complete. We recommend contacting the local school district to confirm school assignments for this home.

    Get a cash offer in 3 minutes
    Find out how much your home could sell for in as little as 3 minutes with a no-obligation cash offer.
    Estimated market value
    $516,800
    Get a cash offer in 3 minutes
    Find out how much your home could sell for in as little as 3 minutes with a no-obligation cash offer.
    Estimated market value
    $516,800