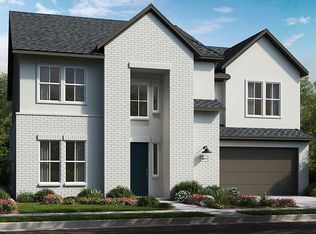
REPRESENTATIVE PHOTOS ADDED. The Sapphire plan offers an ideal layout for both family time and entertaining, with open-concept living spaces that seamlessly connect the gathering room, chef-inspired kitchen, and casual dining area. A large walk-in pantry and direct garage access add convenience, while a cozy corner fireplace and optional gourmet kitchen elevate the experience. The private Owner's Suite is a luxurious retreat with a spa-like bath featuring a garden tub, walk-in shower, dual vanities, and a massive walk-in closet. Upstairs, three additional bedrooms with walk-in closets, a game room, and a media room provide ample space for relaxation and fun. A study off the foyer, large laundry room, and three-car tandem garage enhance the home's practicality. Outside, a covered living space, with the option to extend, is perfect for casual gatherings or relaxing weekends, making the Sapphire plan a perfect blend of style, comfort, and functionality. Structural options added include: extended primary suite, drop in tub in primary bath, corner fireplace. MLS#13680437
This property is not currently displayed as for sale or rent on Zillow. This may be different from what's on other websites or public sources.